
What’s in This Guide
- What Does a Home Addition Cost in Fairfield County?
- What Drives Room Addition Cost the Most?
- How Do You Build a Home Addition Budget That Holds Up?
- How Do You Choose the Right Contractor for an Addition?
- Frequently Asked Questions
- Plan Your Fairfield County Home Addition With Clear Numbers
Adding space to a house you already love is a big decision, and the first question is almost always about money. Home addition cost in Fairfield County depends on far more than square footage, which is why a quick online number rarely matches what a real project requires. Tight lots, older foundations, septic systems, and town review all shape the estimate before a single finish is chosen.
This guide explains how a home addition estimate comes together, what moves it up or down, and how to build a budget that holds up once construction begins.
Quick Facts
- Home addition cost is built from the addition’s type, size, structure, site conditions, systems, and finishes, so no single number fits every home.
- Kitchens, bathrooms, and second-story additions generally add more complexity than a simple first-floor room.
- Septic capacity, wetlands review, and town permits can shape both the budget and the schedule of a Fairfield County addition.
- A written, itemized estimate with clear allowances and exclusions is the fairest way to compare bids.
- A free on-site consultation gives you a personalized estimate based on your lot, your home, and your goals.
What Does a Home Addition Cost in Fairfield County?
A Combined Estimate of Structure, Systems, and Finishes
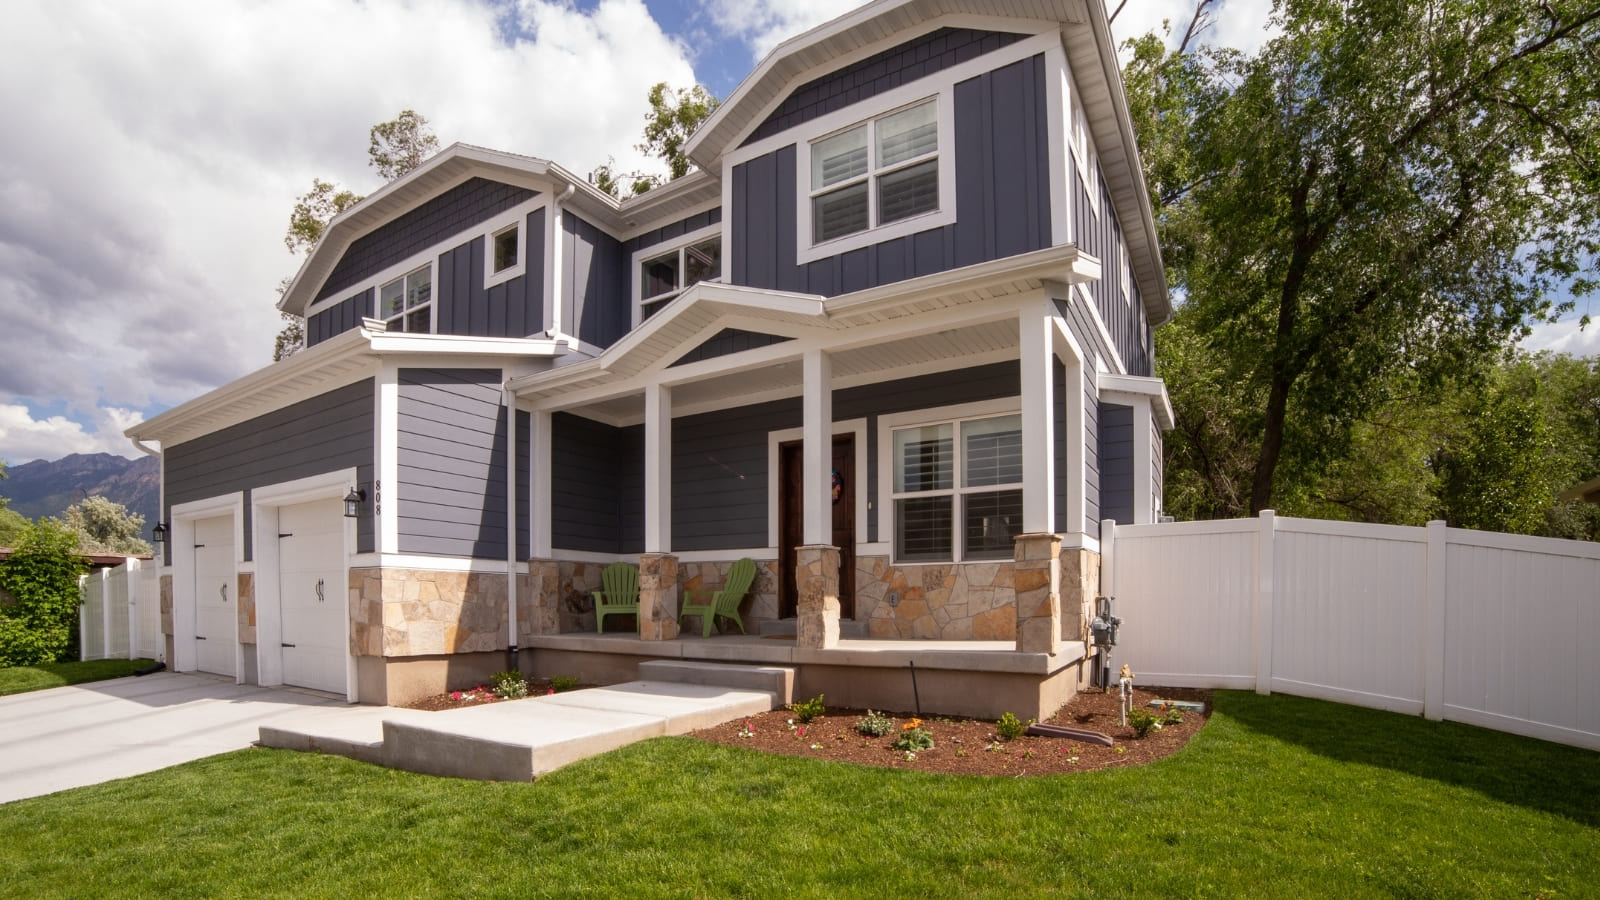
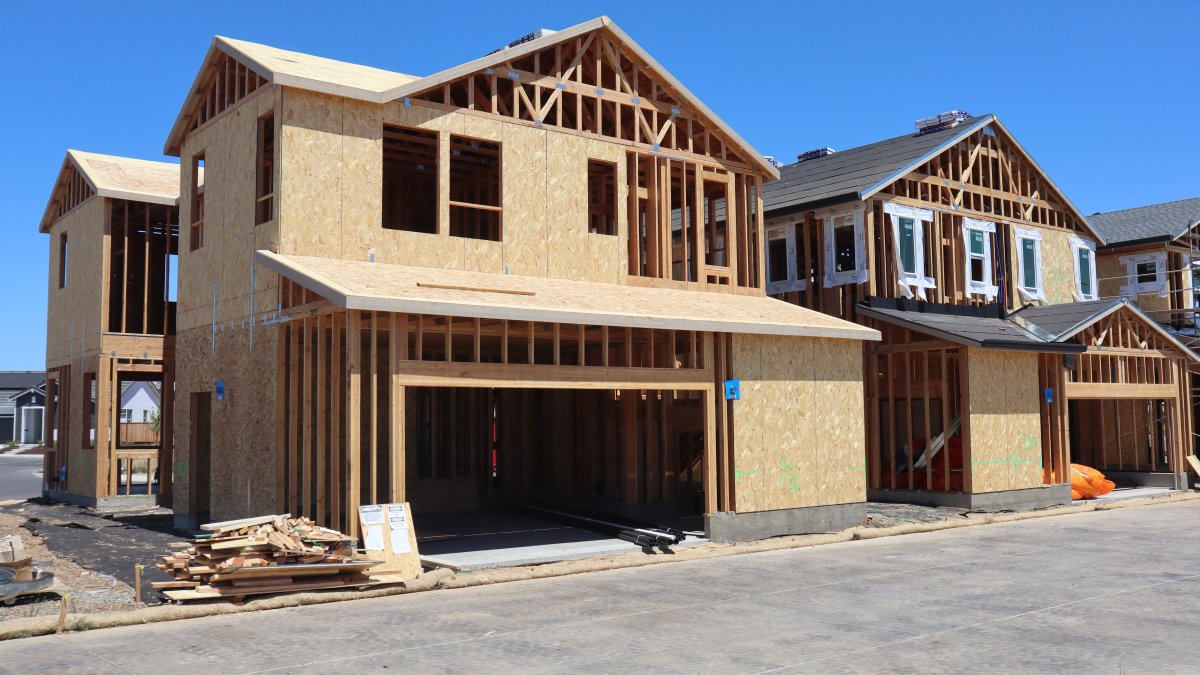
A home addition is closer to building a small new structure attached to an existing house than to updating a single room. The estimate combines the foundation, framing, roofing, exterior finishes, insulation, electrical, plumbing, heating and cooling, and interior finishes. It also includes the work needed to connect the new space to the old one.
Because every lot and every house is different, the figures online vary widely. Published per-square-foot averages often blend small bump-outs with large second-story additions, and they rarely explain what is included. Treat them as a conversation starter, not a budget. The most reliable answer to how much a home addition costs for your property comes from an on-site walkthrough.
Costs That Sit Outside the Building Itself
Some of the most common budget surprises have nothing to do with lumber or tile. Architectural design, engineering, surveys, and permit fees usually sit alongside construction costs. So do site work, utility upgrades, temporary kitchen or living arrangements, and repairs to existing landscaping or driveways.
Final costs vary with the scope of work, site conditions, project complexity, materials, labor, equipment access, and how much customization you want. Two homeowners adding the same square footage can land in very different places for those reasons alone.
What Drives Room Addition Cost the Most?
Room addition cost rarely comes down to one decision. These are the factors that do the most work.
Type and Size of the Addition
What goes inside the new space matters as much as how big it is. Rooms with plumbing and cabinetry carry more complexity than a dry living space, and vertical additions bring structural questions that ground-level ones do not.
Addition Type | What Shapes the Estimate |
Bump-out or small room | Fixed costs such as foundation, roofline tie-in, and permitting are spread across less space |
First-floor room addition | New foundation, framing, roof, and exterior tied into the existing home |
Second-story addition | Structural review of existing framing and foundation, roof work, and new stairs |
Plumbing, waterproofing, ventilation, tile, and fixtures packed into a compact footprint | |
In-law suite | Bath and kitchenette needs, separate systems, and code considerations |
Garage conversion | An existing slab and shell help, but insulation, flooring, and HVAC still apply |
Lighter construction, though foundation, roofing, and glazing choices still count |
Size works in a less obvious way, too. Smaller additions often cost more per square foot because certain expenses stay roughly the same no matter how little space you add.
If the new space includes a kitchen, how a kitchen remodel estimate is built shows how cabinetry, countertops, and appliances can move the total.
Foundation, Structure, and Site Conditions
What is happening below and around the addition can matter more than the room itself. Ledge, slopes, soil quality, drainage, and tight access for equipment all affect labor and excavation. Fairfield County lots range from sloped, wooded parcels to compact village properties, and lakefront homes near Candlewood Lake bring their own access and drainage considerations.
Older homes add another layer. Existing framing, foundations, and utilities may need evaluation or reinforcement before new space can be tied in safely. That assessment is easiest to do in person.
Septic, Wetlands, and Town Approvals
Many Fairfield County homes rely on private septic systems. Under the Public Health Code rules for building additions, the local director of health must confirm that a code-complying area exists on the lot before an addition is permitted when public sewers are not available.
Design Flow and Bedroom Count
The existing system may need to be expanded or replaced if an addition increases the design flow by more than 50 percent. Design flow is partly based on bedroom count, so a new bedroom suite may require a closer look.
Wetlands and Watercourse Review
Properties near streams, ponds, or wetlands may need extra review. Town inland wetlands agencies review activity near watercourses, and a permit from the municipal agency is required before any activity likely to affect a wetland or watercourse.
Local Building Permits
Permit requirements can vary by town and by project. Your local building department can confirm what applies to your property before work begins.
Zoning Setbacks and Lot Coverage
Zoning rules can limit where an addition fits on your property. Each of these steps can add cost or time, which is why they belong in the budget conversation early.
Finishes, Cabinetry, and Built-Ins
Interior selections are the most flexible part of any home addition cost. Cabinetry is a good example, since the choice between custom versus prefab cabinets for Fairfield County kitchens affects both budget and fit. Flooring, tile, trim, and fixtures follow the same rule: the grade you choose moves the total up or down.
Heating, Cooling, and Electrical Tie-Ins
The new space needs comfort and power. Depending on your existing equipment, the addition may be served by an extension of the current system, a separate unit, or an upgraded electrical panel. Capacity checks early in planning prevent costly changes once walls are closed.
How Do You Build a Home Addition Budget That Holds Up?
Define the Purpose and Priorities First
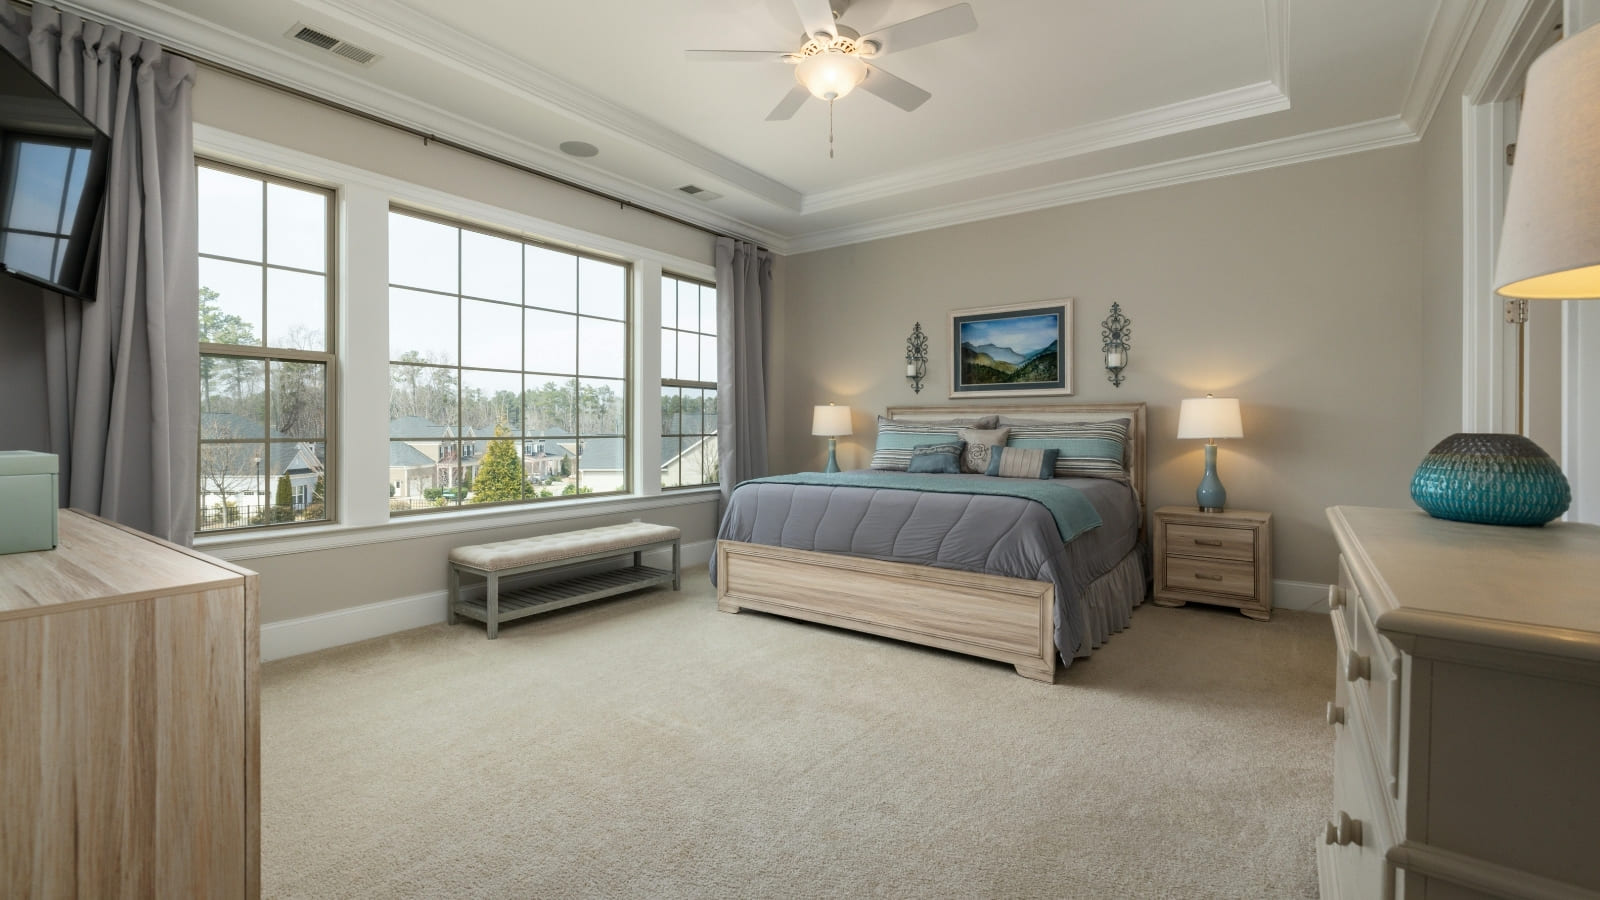
Start with how the space will be used and who will use it. A guest suite, a home office, and an aging-in-place bedroom each point toward different layouts, systems, and finishes. Knowing your must-haves also shows where you can simplify without losing what matters.
A primary suite or in-law suite is also a natural place to plan where built-in cabinets add the most home storage, which can reduce the furniture you need later. For a new bathroom, it is worth asking whether solid wood bathroom vanities are a practical choice before you commit to a layout.
Ask for an Itemized, Written Estimate
A lump-sum number makes comparison nearly impossible. A strong estimate lists the scope of work, material allowances, permits, exclusions, and how changes are handled. When two bids look far apart, the difference is usually in what each one includes.
Material specifications matter here too. It helps to know what to check before buying plywood cabinet boxes, since cabinet construction can differ widely between bids that look similar on paper.
Plan for What Opens Up During Construction
Digging and demolition can reveal conditions no one could see beforehand, such as ledge, outdated wiring, or hidden moisture damage. Setting aside a contingency from the start keeps those discoveries from derailing the project. The earlier a contractor reviews your site and existing structure, the fewer surprises tend to appear.
How Do You Choose the Right Contractor for an Addition?
Verify Registration and Insurance
Connecticut requires contractors who perform home improvement work to be registered. You can confirm registration status through the Connecticut Department of Consumer Protection in a few minutes. Ask for a certificate of insurance as well, and request it directly from the insurer or agent.
Look for Design and Trade Collaboration
Additions touch design, structure, and several trades at once. A contractor who works closely with architects and long-standing subcontractors can catch conflicts on paper instead of on site. Our work includes primary bathroom additions, three-season rooms, his-and-her walk-in closets, in-law suites, and garage conversions, and that range has shown us how much early coordination protects both budget and schedule.
Expect Transparency From Start to Finish
You should know what is being built, what it is expected to cost, and what happens if something changes. Clear communication from the first walkthrough through the final punch list is a sign of a contractor who respects your home and your budget.
Frequently Asked Questions
Is a home addition worth the cost?
It depends on your goals. An addition can make your home work better for how you live now, especially when the design fits the existing house. Resale impact varies by market and project, so weigh the home addition cost against how long you plan to stay.
How long does a room addition take?
Timelines depend on size, design complexity, permits, and material availability. Design and approvals often happen before construction begins, so the full schedule runs longer than the build alone. A contractor can outline a realistic timeline after reviewing your site.
Do I need an architect for a home addition?
Not always, but larger or more complex projects often benefit from one, especially when structural changes are involved. Requirements can also vary by town. A contractor who collaborates with architects can help you decide what your project needs.
How can I pay for a home addition?
Homeowners commonly consider savings, home equity financing, a cash-out refinance, or a construction loan. The right fit depends on your room addition cost, your current mortgage, and your goals. A lender or financial advisor can explain the options before you set a budget.
Will a home addition raise my property taxes?
It can. Added living space may affect your home’s assessed value, though how much depends on your town’s assessment practices. Your local assessor’s office can explain what applies, and it is worth factoring into your overall planning.
Plan Your Fairfield County Home Addition With Clear Numbers
A realistic home addition cost starts with your lot, your home, and your goals, not a national average. Grain & Steel Contracting LLC is a family-owned general contractor serving Fairfield County, and our free consultations walk you through scope, site conditions, and estimate factors in plain language.
You can see our home additions services in Fairfield County before you reach out, then bring your questions and ideas to the first conversation.
Related Posts
- Guest Bath Remodel Ideas That Make a Strong First Impression
- Small Kitchen Remodel Cost: What Fairfield County Homeowners Should Budget