
What’s In This Guide
- What Does a Safe Bath Remodel for Seniors Actually Include?
- Why Bathroom Safety Matters So Much as We Age
- Common Warning Signs Your Current Bathroom Needs Attention
- From Tub to Shower: Comparing Bath-to-Shower Remodel Options
- Planning a Bath Remodel for Seniors: A Step-by-Step Checklist
- What Affects the Cost of a Bath Remodel for Seniors?
- When a Guest Bath Deserves the Same Safety Upgrades
- When Should You Call a Professional for a Bathroom Remodel?
- Frequently Asked Questions
- Ready to Plan a Bath Remodel for Seniors in Fairfield County?
Your home is your sanctuary, and the bathroom is one of its most essential spaces. As people age, their needs change, and their living spaces should adapt to support independence rather than limit it. A modern bath remodel for seniors can provide practical safety features without creating the sterile, clinical appearance often associated with accessible design.
Quick Facts
- Bathrooms are a common location for fall-related injuries because wet surfaces, confined layouts, and changes in elevation can make everyday movements more difficult.
- Curbless shower entries eliminate a major trip hazard found in many standard tub and shower configurations.
- Grab bars should be installed within appropriate reach-height ranges and attached to structural supports or secured with an approved anchoring system so they can safely support a user’s weight.
- Comfort-height toilets and lever-style hardware reduce strain on knees, hips, and hands during everyday use.
- A phased remodel plan lets homeowners prioritize the highest-risk fixtures first, without gutting the whole room at once.
What Does a Safe Bath Remodel for Seniors Actually Include?
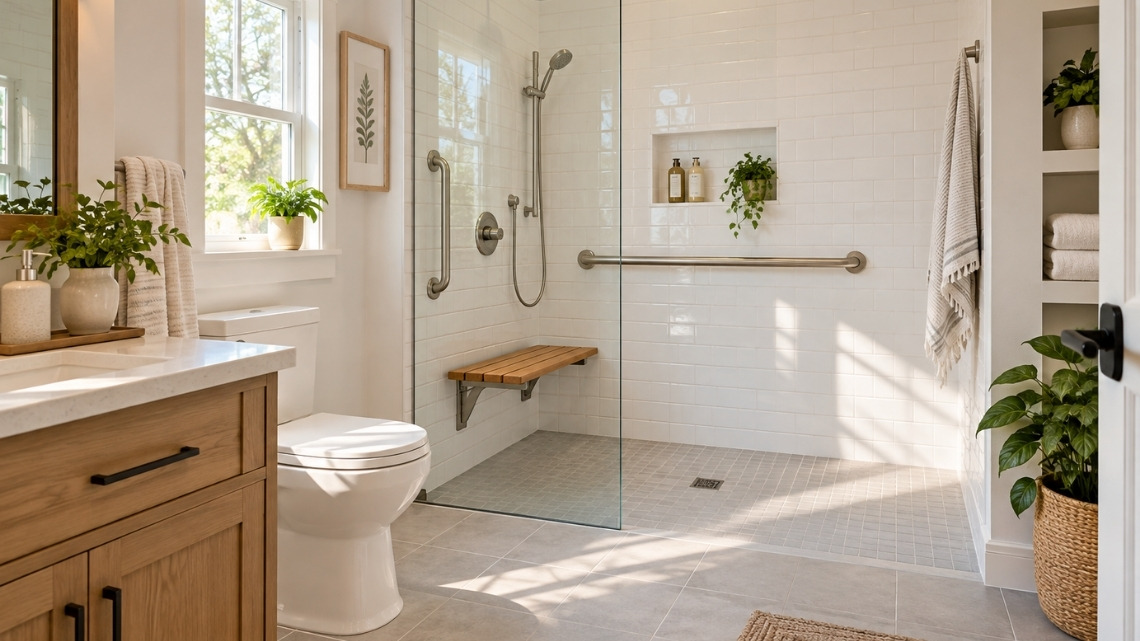
For seniors, a bath remodel typically combines a few core changes: a curbless or low-threshold shower, secured grab bars, slip-resistant flooring, a comfort-height toilet, and improved lighting. These upgrades address common high-risk activities, including stepping in and out of the tub, sitting down, and standing back up.
None of these changes require a hospital-style look. Grab bars, benches, and hardware now come in finishes that match cabinetry, fixtures, and tile, so the room still reads as a design choice rather than a medical fix.
Why Bathroom Safety Matters So Much as We Age
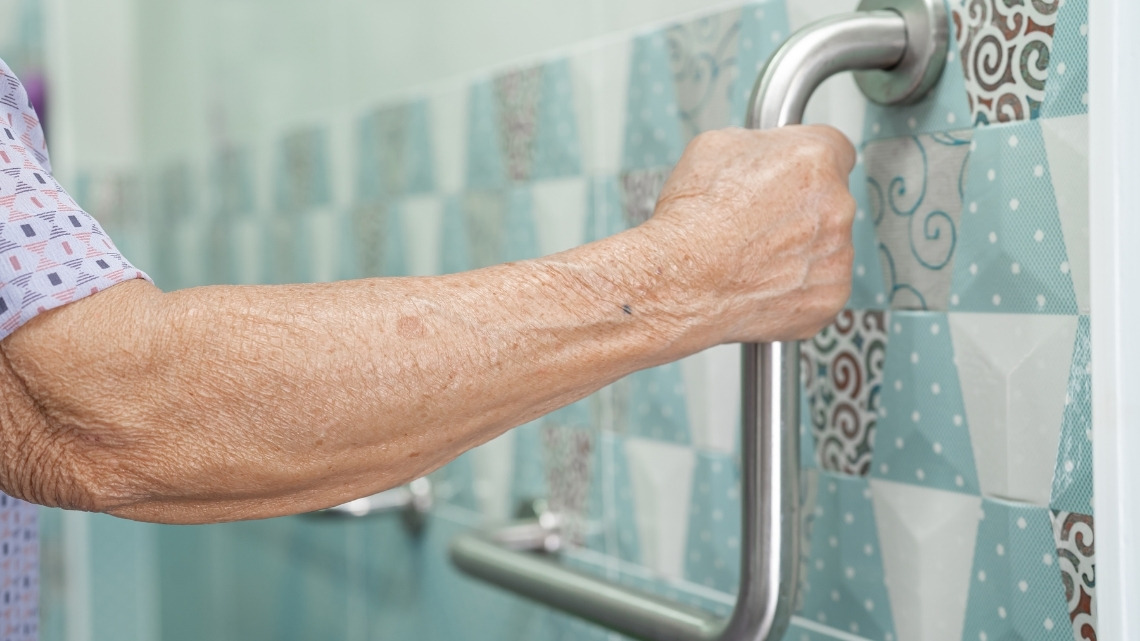
Bathrooms present a significant fall risk because slick surfaces and physically demanding movements can contribute to injuries. Falls are particularly dangerous for older adults. In 2021, falls caused more than 38,000 deaths among adults aged 65 and older, making them the leading cause of injury-related death in this age group.
Many bathroom injuries occur during ordinary activities, including getting in and out of the tub or shower and getting on and off the toilet. Nationally, falls remain the leading cause of injury among older adults and result in about 3 million emergency department visits each year.
Beyond reducing safety risks, an accessible bathroom can improve quality of life. A stable, easy-to-use space can help homeowners maintain their independence longer, which is often the primary goal of this type of remodel.
Common Warning Signs Your Current Bathroom Needs Attention
A homeowner does not need to experience a fall to know a bathroom is due for an update. Watch for these signs:
- A tub or shower with a curb, lip, or step that requires careful balance to clear
- Towel bars or decorative fixtures being used as makeshift handholds
- A toilet seat that sits low enough to strain the knees or lower back on the way up
- Dim or single-source lighting that leaves shadowed corners near the tub or vanity
- Slick tile or worn grout that becomes noticeably slippery when wet
- Round door and faucet knobs that are hard to grip with arthritis or limited hand strength
Any one of these on its own might feel minor. Together, they point to a bathroom that has not kept pace with how it is actually being used day to day.
From Tub to Shower: Comparing Bath-to-Shower Remodel Options
Most remodel projects come down to two main paths: a curbless walk-in shower or a walk-in tub. Each solves the access problem differently, and the right choice depends on how the homeowner bathes, the layout of the existing room, and long-term mobility needs.
Curbless Walk-In Showers
Curbless walk-in showers remove the threshold entirely, so there is no step to clear when entering or exiting the shower. A built-in bench or portable shower seat can help anyone who feels unsteady on their feet, while a handheld showerhead allows bathing from either a seated or standing position. This layout also tends to feel more open, which many homeowners appreciate regardless of age.
Walk-In Tubs
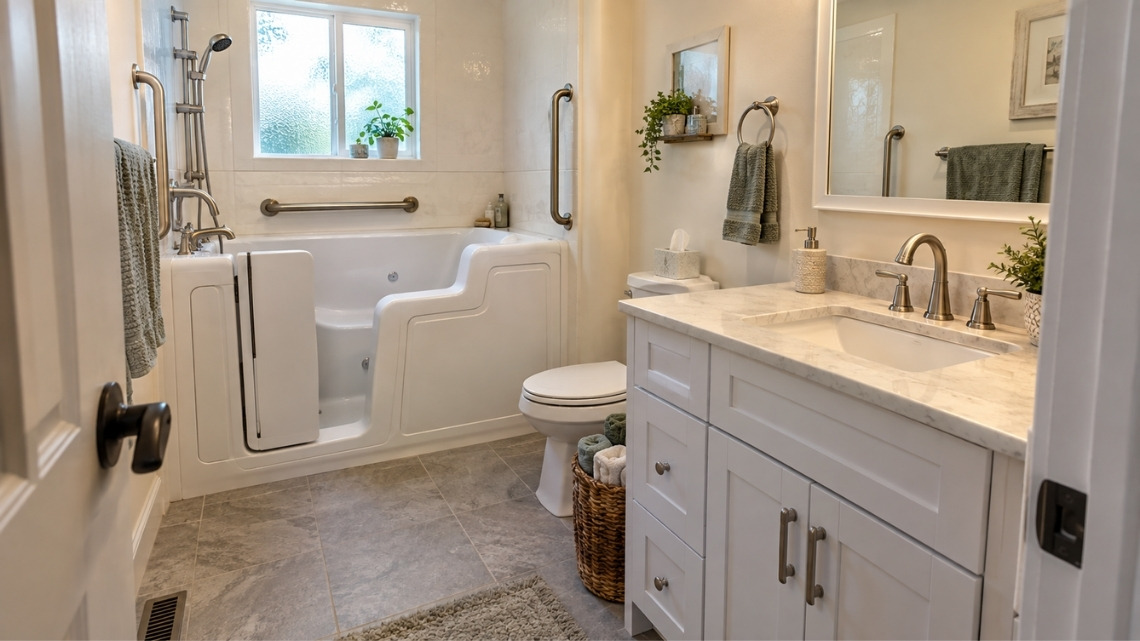
Walk-in tubs preserve the option to soak while replacing the high tub wall with a watertight, low-entry door. This option may suit homeowners who want to continue taking baths, although users must remain inside while the tub fills and drains.
For a shared or secondary bathroom that receives less daily use, simpler bath and shower remodel ideas may be sufficient. These updates can include adding a grab bar, installing a lower-threshold shower entry, and replacing the flooring without completing a full gut renovation.
READ MORE: Small Bath Remodeling Ideas That Maximize Every Inch
Planning a Bath Remodel for Seniors: A Step-by-Step Checklist
A senior-focused bathroom remodel tends to move through the same general phases, regardless of the home’s age or layout:
- Assess the current layout. Note where falls or near-falls have happened, and where daily tasks feel physically difficult.
- Decide on the shower or tub approach. Choose a curbless shower, walk-in tub, or combination based on the user’s bathing habits and mobility needs.
- Plan grab bar locations before the walls are closed. Installing wall blocking during framing is typically less expensive and disruptive than adding reinforcement after the tile has been installed.
- Select slip-resistant flooring. Textured porcelain, matte-finish tile, and certain vinyl products all reduce slip risk compared to smooth, glossy surfaces.
- Set toilet height and hardware. Comfort-height toilets and lever faucets reduce strain during everyday use.
- Layer the lighting. Overhead, vanity, and shower lighting together reduce shadows and improve visibility at night.
- Confirm ventilation. Proper exhaust reduces moisture buildup and helps limit mold, mildew, and long-term moisture damage.
Working through these steps with a design-build team means grab bar blocking, tile selection, and lighting plans get coordinated from the start, instead of being decided piecemeal.
What Affects the Cost of a Bath Remodel for Seniors?
Every bath remodel for seniors is priced around the specific project. A few factors shape where an estimate lands:
- Scope of work, from a grab bar and flooring update to a full curbless shower conversion
- Site conditions, including existing plumbing location and subfloor condition
- Materials selected, such as tile grade, shower glass, and cabinetry finish
- Accessibility needs, including wider doorways or a walk-in tub with added features
- Permitting and any structural adjustments the layout requires
- Timing and scheduling, especially around material lead times
An accurate estimate requires a professional to inspect the space and evaluate these factors together. Contact a local contractor for a project-specific quote after an on-site assessment.
When a Guest Bath Deserves the Same Safety Upgrades
A guest bath remodel is often overlooked, but it deserves the same attention when aging parents, in-laws, or other family members use the space regularly. A curbless entry, securely installed grab bars, and slip-resistant flooring can improve visitor safety just as effectively in a guest bathroom as in a primary bathroom.
This is especially relevant for Fairfield County homeowners who regularly accommodate aging parents, in-laws, or other family members. A guest bathroom designed with these upgrades can provide greater safety and peace of mind for hosts and visitors alike.
When Should You Call a Professional for a Bathroom Remodel?
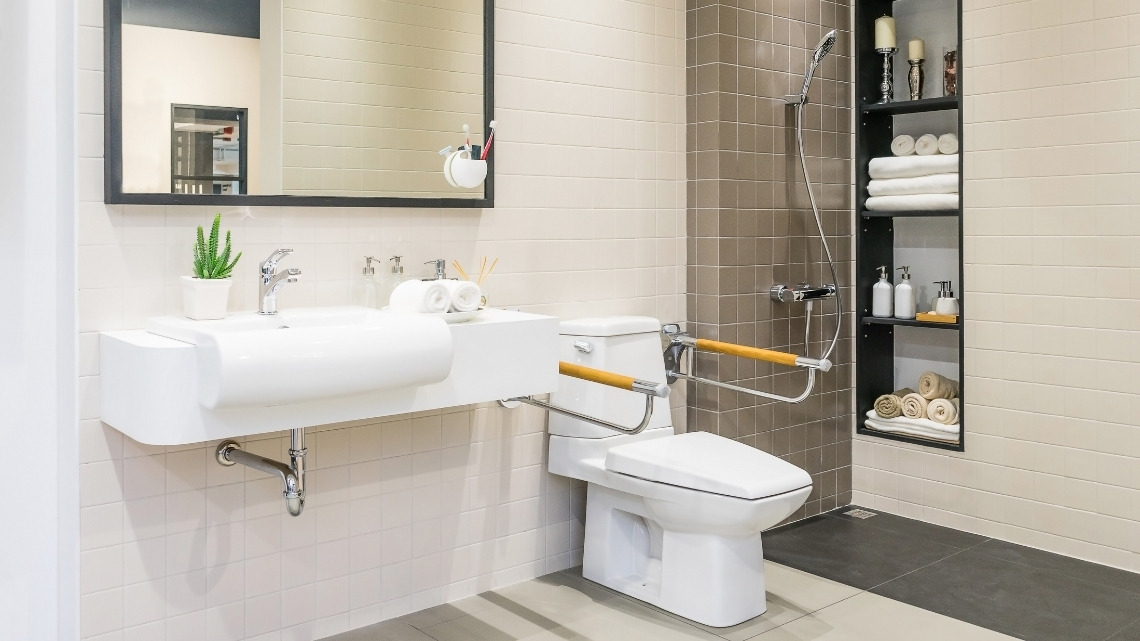
Grab bar installation, curbless shower framing, and drainage modifications all require proper structural planning. Professional installation helps ensure that fixtures are securely anchored to withstand weight and provide reliable support, reducing safety risks associated with improper mounting.
Reach out to a qualified contractor when a project involves any of the following:
- Moving plumbing or altering the shower pan and drainage slope
- Reinforcing walls for grab bars, benches, or future accessibility needs
- Widening a doorway or adjusting the room layout
- Selecting and installing slip-resistant flooring designed for wet areas
- Coordinating lighting, ventilation, and electrical updates together
A design-build contractor who handles the full scope, from layout to finish selections, keeps these details aligned instead of leaving them to chance.
Frequently Asked Questions
How high should grab bars be installed in a bathroom?
The U.S. Access Board’s accessibility standards specify that horizontal grab bars in covered facilities be mounted between 33 and 36 inches above the finished floor, measured to the top of the gripping surface. These standards apply to public and commercial facilities rather than private homes, but the range may serve as a residential planning reference. A qualified contractor should evaluate the specific bathroom, users, and fixtures before finalizing placement.
How long does a senior bathroom remodel typically take?
Timelines vary based on project scope, permitting requirements, and material lead times. A grab bar and flooring update moves faster than a full curbless shower conversion involving plumbing and subfloor changes. A contractor can provide a specific schedule after assessing the space.
Are accessibility features like grab bars and shower seats difficult to clean?
Not at all. Most modern accessibility fixtures come in the same finishes as standard hardware and can be maintained using the same routine non-abrasive household cleaners you already use.
Can I add safety features to a very small bathroom without a major renovation?
Yes. You can significantly improve safety by installing wall-mounted grab bars, replacing round knobs with easy-to-grip levers, or swapping in a comfort-height toilet, all of which provide immediate benefits without requiring a full layout change.
What is the difference between a curbless shower and a low-threshold shower?
A curbless shower features a completely flush entry with no step, making it ideal for wheelchair access and those who find lifting their feet difficult. A low-threshold shower includes a minimal curb, typically just an inch or two, that provides a slight barrier to water while still being significantly easier to step over than a standard tub wall.
Ready to Plan a Bath Remodel for Seniors in Fairfield County?
A design-build approach keeps every phase of a bathroom remodel, from the initial layout to the final finishes, focused on the same goal: creating a space that is safer to use and still feels like home.
Grain & Steel Contracting LLC works with homeowners throughout Fairfield County on bathroom remodels built for long-term comfort and safety.