
Kitchen Remodeling Services
A successful kitchen remodel should improve more than the way the room looks. It should make cooking, storage, entertaining, and everyday movement easier. Grain & Steel Contracting LLC provides custom kitchen remodeling services for homeowners who want a space designed around how they live, not a standard package applied to every home.
From complete renovations and layout changes to cabinetry, surfaces, lighting, and finish selections, our team coordinates the details that bring the kitchen together. We begin with your priorities, evaluate the existing space, and develop a clear plan for the design and construction work ahead.
Custom Kitchen Remodeling Built Around Your Home
Every kitchen has a different role. Some homeowners need better traffic flow and more storage. Others want to open the kitchen to an adjoining living area, create a larger gathering space, or replace an outdated room with a more refined design.
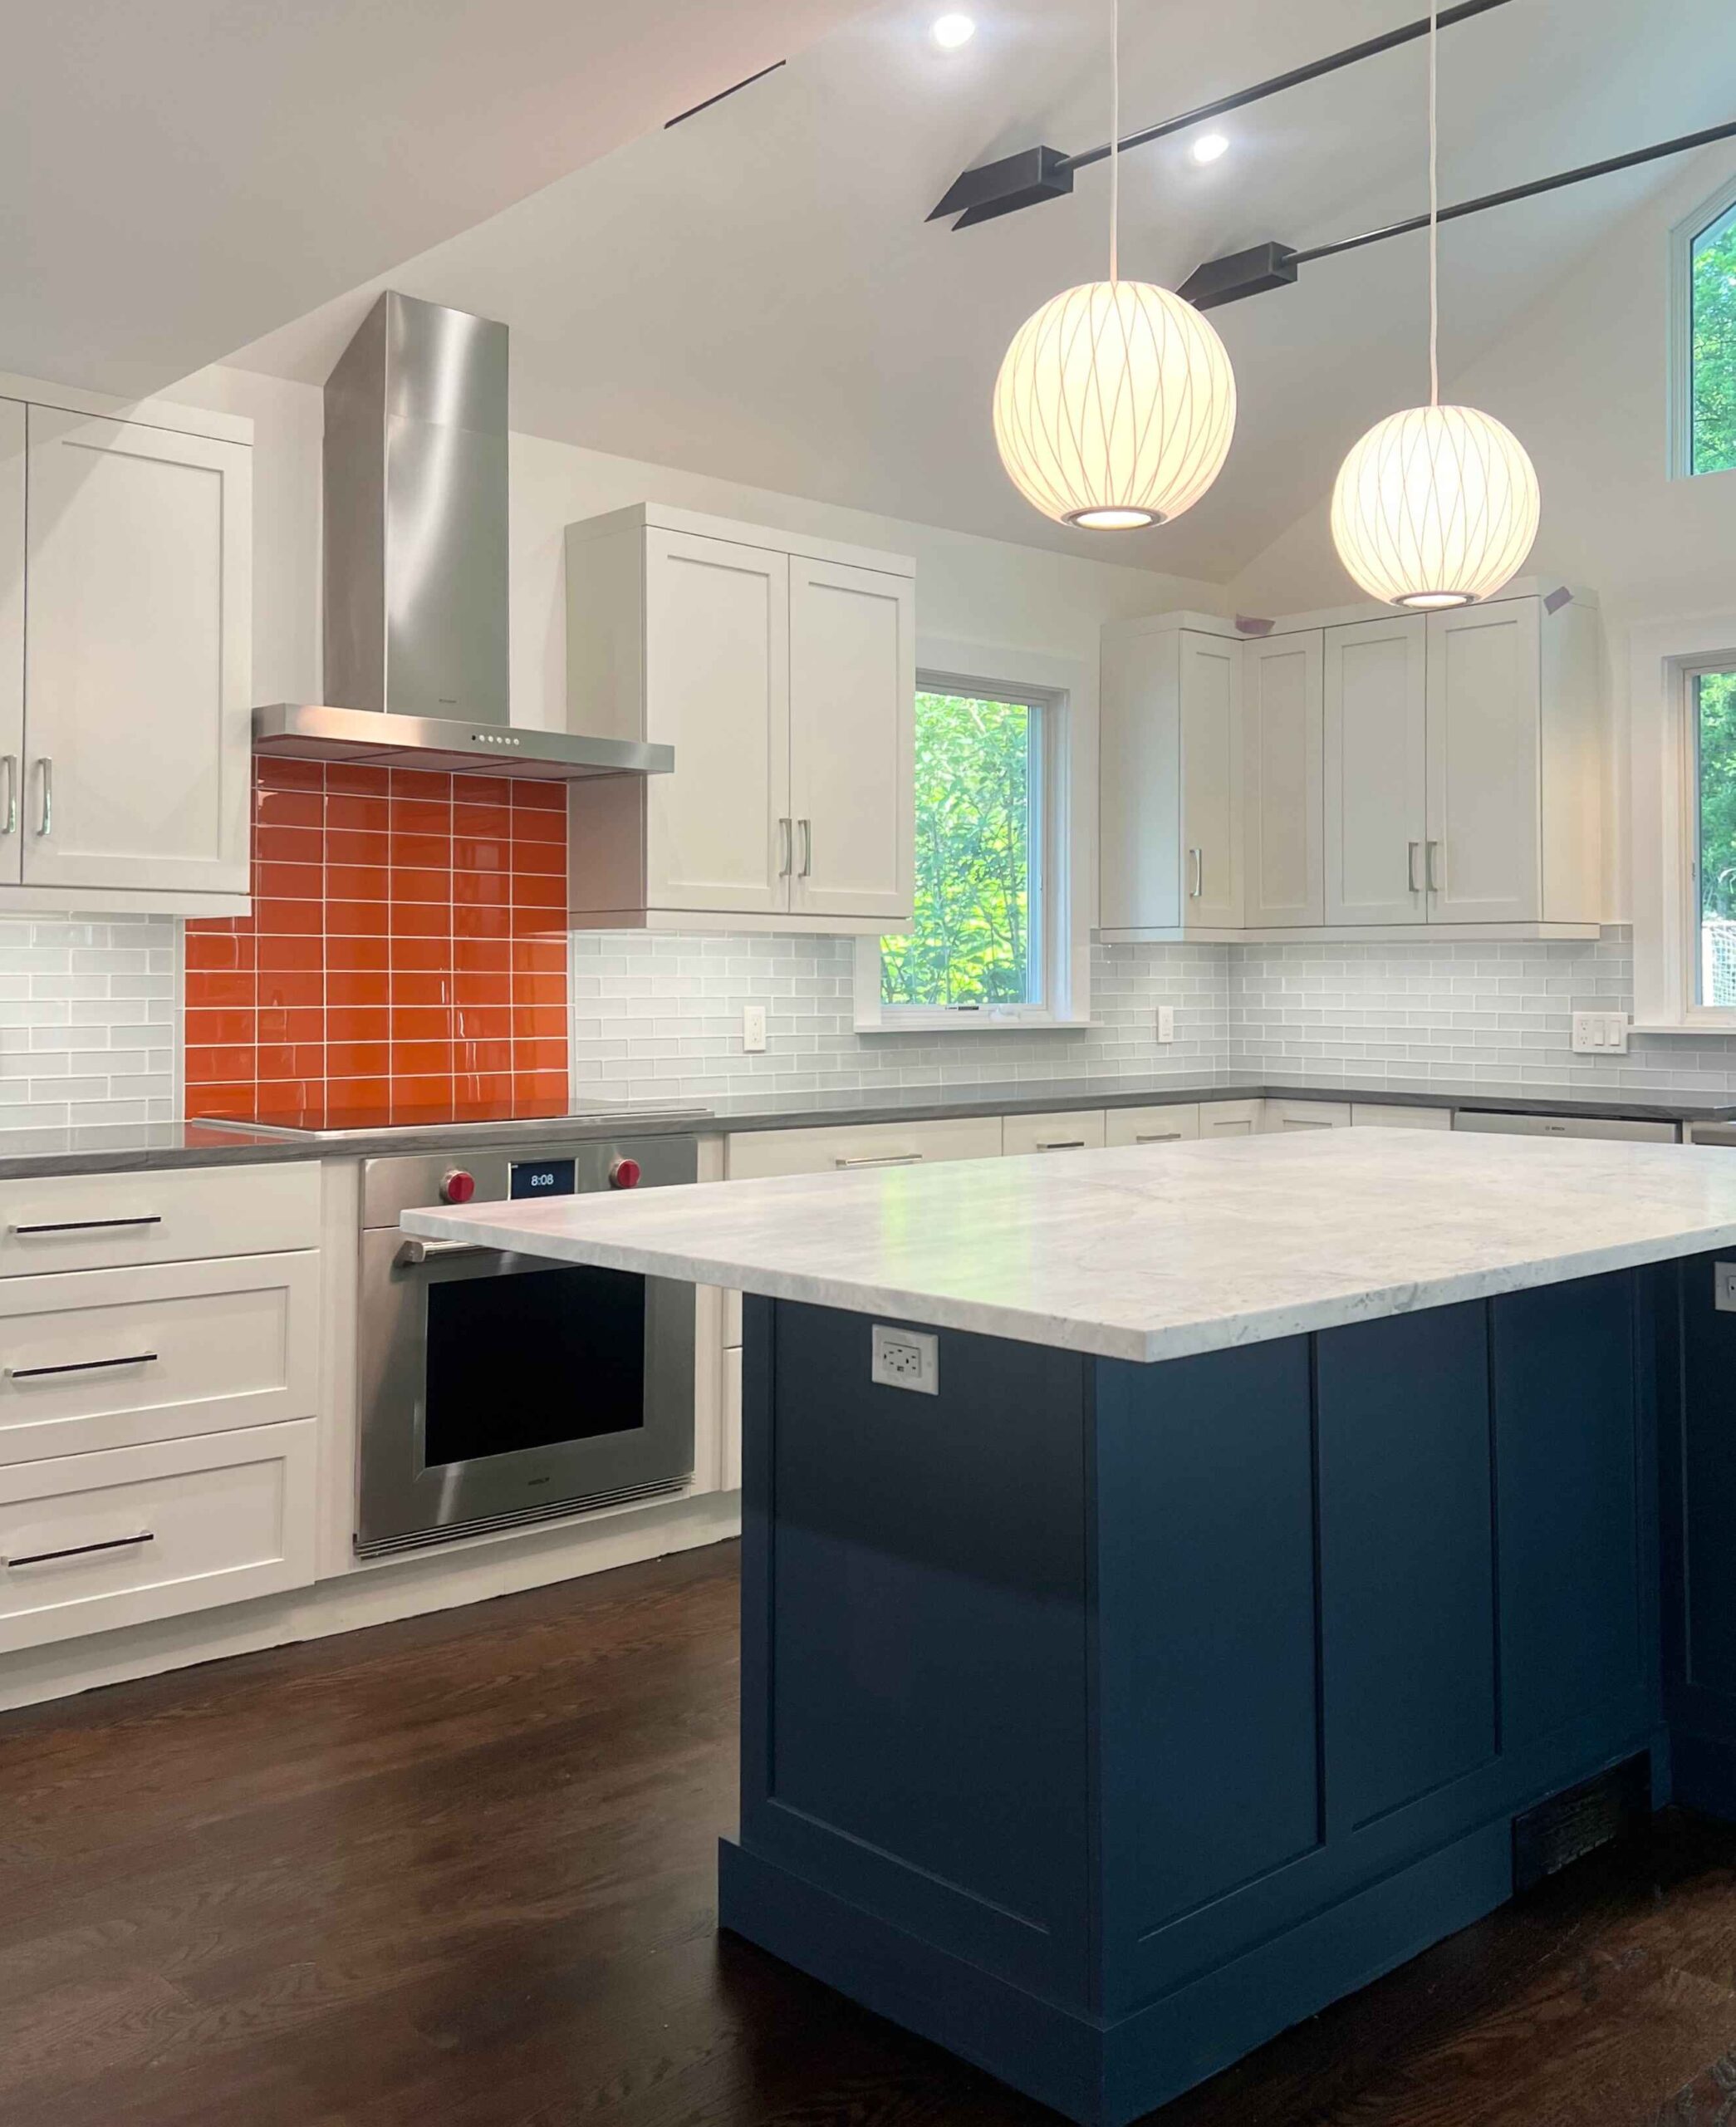
Our custom kitchen remodeling approach considers the full space, including layout, cabinetry, appliance placement, work surfaces, lighting, flooring, ventilation, and connections to nearby rooms. Design decisions are made together so the finished kitchen feels cohesive and works well for the people who use it every day.
Grain & Steel is a family-owned and operated general construction company with more than 20 years of residential construction and remodeling experience. The company works with architects, designers, subcontractors, and skilled trades as needed to coordinate projects with multiple moving parts.
Types of Kitchen Remodels
Full Kitchen Renovations
A full renovation can address the kitchen from floor to ceiling. The scope may include demolition, new cabinetry, countertops, backsplashes, flooring, lighting, fixtures, appliance placement, plumbing adjustments, ventilation, and finish work. This option is suited to kitchens that need substantial functional and visual changes rather than isolated updates.
Layout Reconfiguration and Open-Concept Kitchens
When an existing layout feels closed off, crowded, or inefficient, a remodel can reconsider how the kitchen connects to the rest of the home. Depending on the structure and project scope, this may include relocating work zones, changing appliance placement, adjusting doorways, or opening the kitchen to an adjacent dining or living space.
Custom Cabinetry and Built-In Storage
Cabinetry influences how the kitchen looks and how easily it functions. Custom configurations can improve organization with pantry storage, deeper drawers, appliance panels, integrated waste and recycling, built-in organizers, and cabinetry designed for unusual dimensions or architectural details.
Kitchen Islands and Expanded Work Areas
An island can add preparation space, storage, seating, or a central gathering point. The design should account for clearances, traffic patterns, appliance doors, task lighting, and the way the island relates to surrounding counters and work zones.
Countertops, Backsplashes, Flooring, and Lighting
Finish selections bring the design together, but they also affect maintenance and daily performance. Grain & Steel helps homeowners consider materials, colors, durability, lighting needs, and how each selection works with the cabinetry, appliances, and overall character of the home.
Small Kitchen Remodels and Space Optimization
A smaller footprint does not have to limit function. Strategic cabinet layouts, better lighting, improved storage, compact appliances, and carefully planned work zones can make a small kitchen feel more open, organized, and comfortable to use.
What a Full-Service Kitchen Remodel Can Include
Depending on the home and approved scope, kitchen remodeling services may include:
- Existing-space evaluation and project planning
- Kitchen layout development
- Custom cabinetry and built-in storage
- Countertop and backsplash installation
- Kitchen islands and seating areas
- Flooring and finish carpentry
- Lighting and fixture coordination
- Plumbing, ventilation, and utility adjustments within the approved scope
- Appliance placement and installation coordination
- Demolition, construction, installation, and final detailing
The exact scope is defined during planning. If structural changes, specialty design work, permits, or outside professionals are needed, those requirements should be identified before construction begins.
Our Kitchen Design and Build Process
1. Initial Consultation
The process begins with a conversation about the existing kitchen, the problems you want to solve, your style preferences, priorities, target investment, and ideal timing. This gives the team a practical starting point for evaluating the project.
2. Existing-Space Evaluation
The team reviews the room’s dimensions, layout, utilities, surrounding spaces, and visible site conditions. This step helps identify opportunities, constraints, and questions that need to be resolved during design.
3. Layout and Design Development
The kitchen plan takes shape around function, circulation, storage, appliance placement, and the relationship between the kitchen and adjacent rooms. When outside design or architectural support is needed, Grain & Steel coordinates with the appropriate professionals.
4. Material and Finish Selection
Cabinetry, countertops, backsplashes, flooring, hardware, fixtures, and lighting are considered as a complete palette. Selections are aligned with the design direction, performance needs, and approved project scope.
5. Proposal and Preconstruction Planning
After the design and scope are defined, Grain & Steel prepares a detailed proposal outlining the planned work, estimated cost, and project expectations. Scheduling, trade coordination, material lead times, and other preconstruction requirements are addressed before the start date.
6. Construction and Installation
The construction phase may include demolition, framing or layout work, utility coordination, surface preparation, cabinetry, countertops, flooring, fixtures, and finish details. The team manages the sequence of work and keeps the homeowner informed as the project progresses.
7. Final Walkthrough
At completion, Grain & Steel reviews the finished kitchen with the homeowner, identifies any remaining details, and confirms that the completed work aligns with the approved plan.
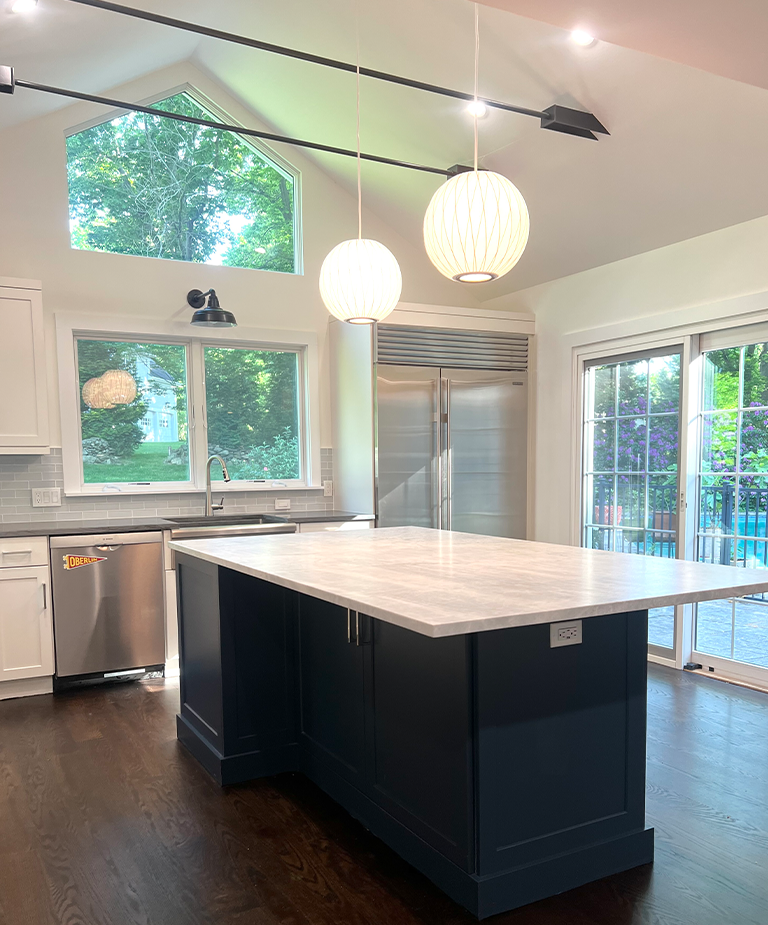
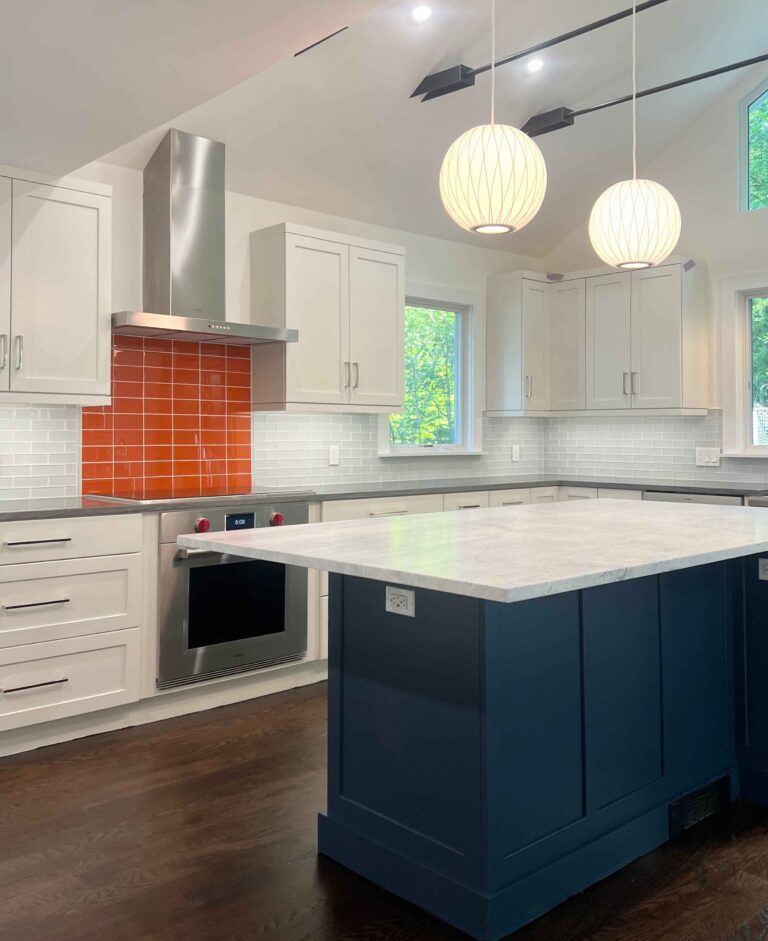
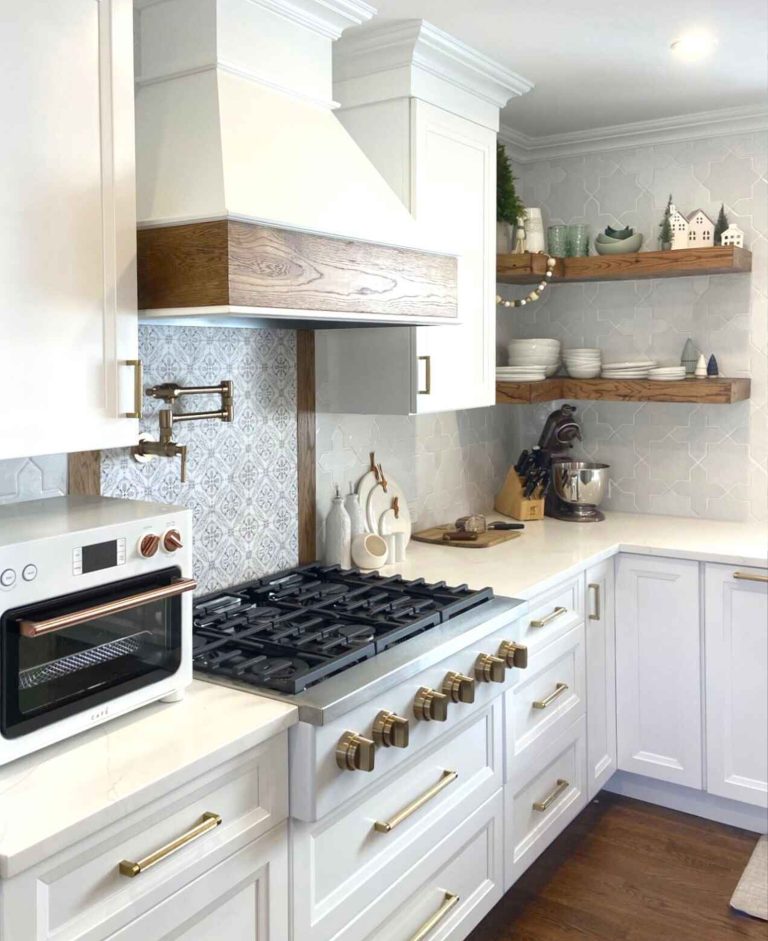
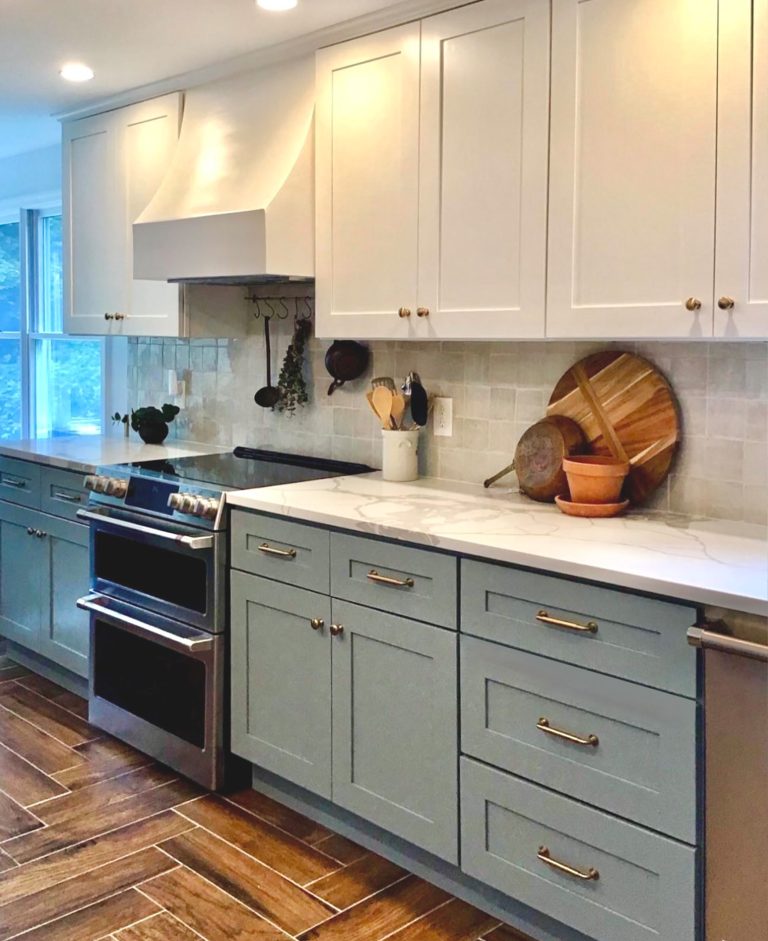
Kitchen Remodeling Portfolio

Why Homeowners Choose Grain & Steel
Family-Owned, Experienced Construction Team
Grain & Steel is a family-owned and operated general construction company serving homeowners across Fairfield County. Grain & Steel brings more than 20 years of construction and remodeling experience.
Design and Construction Coordination
Kitchen remodeling involves decisions and dependencies across cabinetry, surfaces, plumbing, ventilation, lighting, flooring, appliances, and finish work. Grain & Steel coordinates the project stages and works with established architects, subcontractors, and trades when their expertise is required.
Personalized Planning
The team starts with the homeowner's space, priorities, style, and budget rather than forcing the project into a preset formula. This allows the design and scope to respond to the way the household cooks, gathers, stores items, and moves through the kitchen.
Clear Scope and Communication
Grain & Steel's published process includes consultation and design, a proposal with cost and timeline information, construction coordination, ongoing communication, and a final walkthrough.
Licensed and Insured
Grain & Steel is fully licensed and insured. Project proposals outline the planned scope, estimated cost, timeline, and expectations before construction begins.
What Homeowners Say
Kitchen Remodeling FAQs
What is included in a kitchen remodeling project?
The scope depends on the condition of the kitchen and the homeowner’s goals. A project may include layout planning, demolition, cabinetry, countertops, backsplashes, flooring, lighting, fixtures, appliance coordination, utility adjustments, and finish work. Grain & Steel defines the included work in the project proposal before construction.
Can Grain & Steel change my kitchen layout?
Layout changes may be possible when the existing structure, utilities, code requirements, and budget support them. The team evaluates the space before recommending changes such as moving appliances, adjusting work zones, adding an island, or opening the kitchen to an adjoining room.
Does Grain & Steel help with design and material selections?
Yes. Grain & Steel’s published process includes consultation and design guidance, along with support selecting layouts, materials, and features. Projects requiring architectural or specialized design input can be coordinated with outside professionals.
How long does a kitchen remodel take?
The schedule depends on the size and complexity of the project, design decisions, material lead times, structural or utility work, and permit requirements when applicable. Grain & Steel provides timeline information after the scope and selections are sufficiently defined.
Can I remain in my home during the remodel?
Many homeowners stay in their homes during kitchen remodeling, but the kitchen may be unavailable for part of the project. Larger renovations can also create noise, dust, and temporary utility interruptions. The practical choice depends on the scope, household needs, and construction sequence.
How should I prepare for the first consultation?
Bring a list of the problems you want to solve, preferred features, inspiration photos, approximate budget expectations, and any timing constraints. It is also useful to identify appliances you intend to keep or replace and explain how your household uses the kitchen.
Does Grain & Steel offer kitchen remodeling consultations?
Yes. Grain & Steel offers free consultations to discuss the project, answer initial questions, and prepare an estimate based on the proposed scope and budget.
Areas We Serve
Grain & Steel provides kitchen remodeling services throughout Fairfield County, including Danbury, Bethel, Stamford, Greenwich, Ridgefield, Norwalk, Westport, Fairfield, Darien, Weston, Wilton, New Canaan, and surrounding communities.
Plan Your Kitchen Remodeling Consultation
A kitchen remodel begins with a clear understanding of the space, the household’s priorities, and the work required to reach the desired result. Schedule a free consultation with Grain & Steel to discuss your kitchen, design goals, project scope, budget expectations, and practical next steps.