
Custom Home Building Services
Custom home building and renovation require careful planning, skilled construction, and consistent coordination from the first concept through the final walkthrough. An experienced custom home builder can help align design decisions, approvals, site preparation, and construction with the homeowner’s goals throughout the project. Grain & Steel Contracting LLC coordinates planning, design coordination, approvals, site preparation, and construction throughout the project, helping keep each phase connected from start to finish.
Custom Home Building and Renovation Services We Provide
Our construction scope includes ground-up custom homes, additions, in-law suites, garage conversions, and whole-home renovations involving structural, mechanical, and finish work.
Additions and Whole-Home Renovations
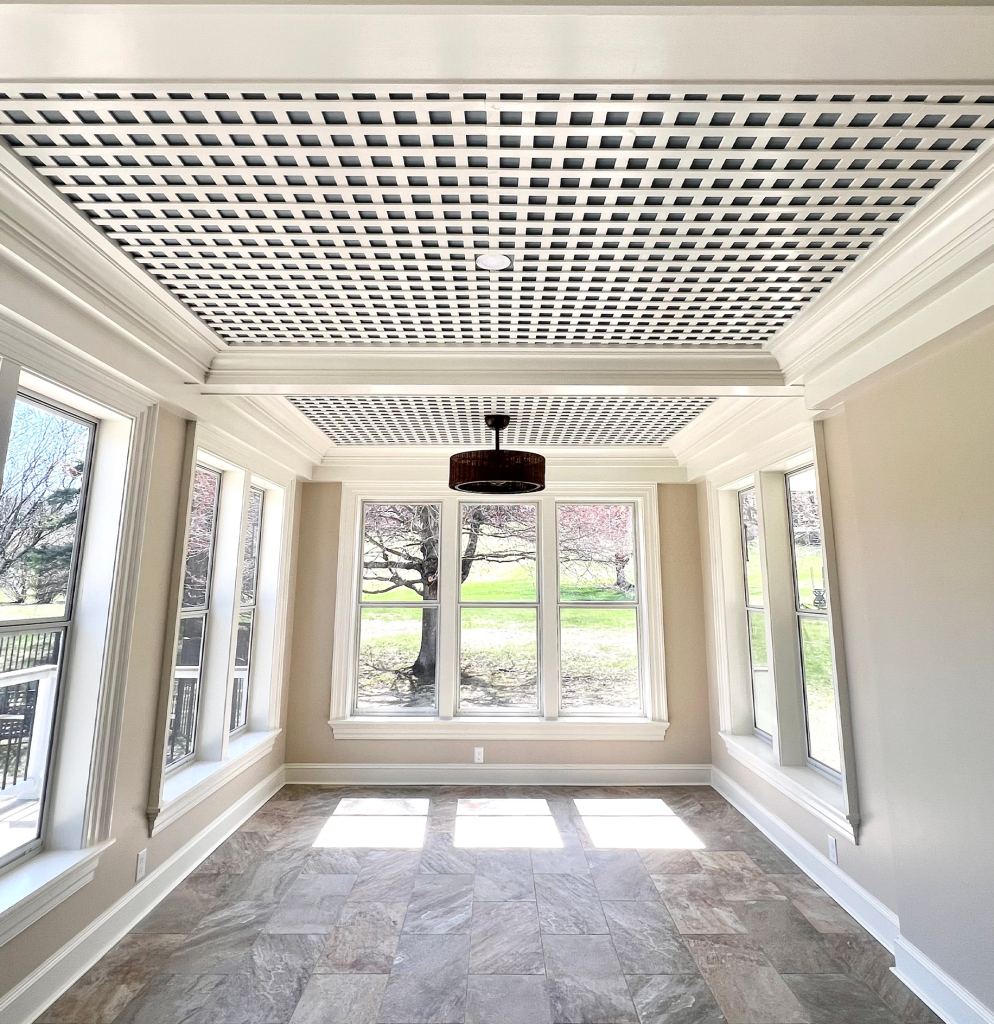
Project types may include primary bathroom additions, three-season rooms, dual walk-in closets, in-law suites, garage conversions, and lakehouse renovations, with each project coordinated from structural work through final finishes.
New Construction and Custom Home Building
For homeowners building from the ground up, custom home building covers everything from the first foundation pour through final finishes, with the same design and construction coordination applied to renovation projects.
Custom Woodworking and Cabinetry
Custom woodworking and cabinetry are also part of the scope for homeowners looking to carry a personalized design through built-ins, millwork, and storage solutions.
Our Building Process
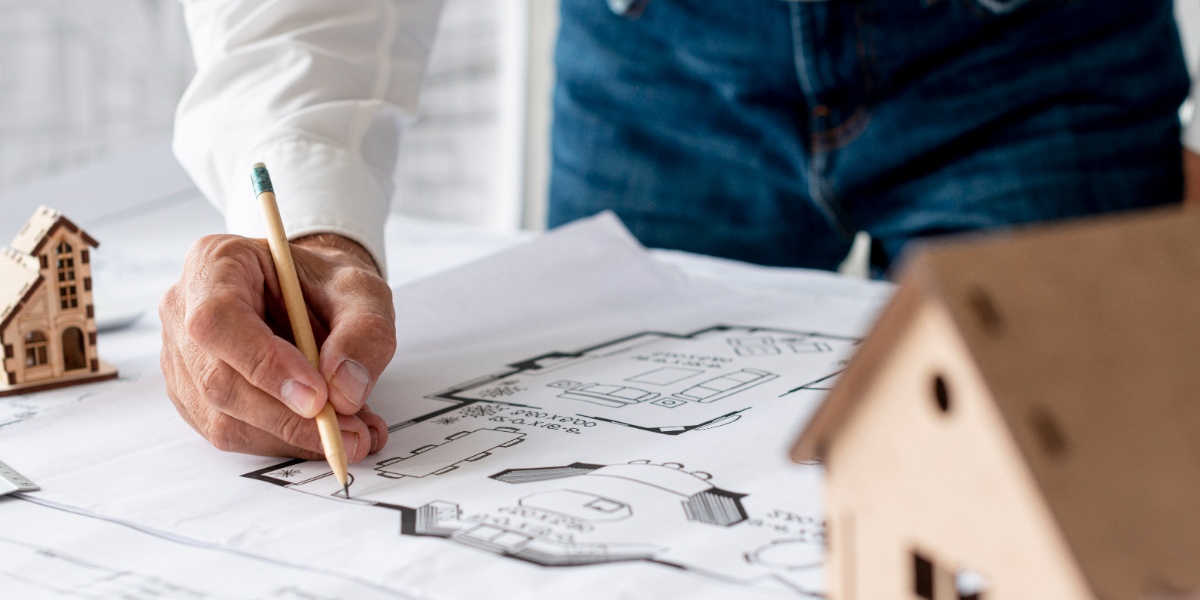
The building process relies on clear communication and careful coordination between homeowners and our construction team. We follow a structured path to ensure that every stage of the project aligns with the homeowner’s original vision and quality standards.
Planning and Pre-Construction Strategy
Planning begins with a conversation about the homeowner’s goals, how the household uses the space day to day, and the practical limitations of the lot or existing structure. Budget priorities can also be organized into essential items and flexible choices, helping later decisions stay aligned with the overall project scope.
Design and Architectural Coordination
A custom home building or renovation project succeeds when design intent and construction reality stay in sync from the start. Our team coordinates closely with independent architects and designers throughout the planning and drafting phases, translating floor plans and elevations into a buildable scope of work before anything moves to permitting.
Approvals and Permitting
Permit and approval requirements vary by municipality, property, and project scope. During pre-construction, our team helps coordinate applicable applications and drawings so required permits and approvals can be addressed before construction begins. Required inspections are then coordinated at the appropriate stages of construction.
Site Preparation
Site preparation may include clearing, grading, access planning, and coordination around soil, drainage, and other site conditions that can affect construction.
Construction and Project Coordination
Once approvals and site preparation are complete, construction moves into the active build phase. Our team coordinates scheduling, trades, inspections, material decisions, and quality checks through framing, systems work, interior finishes, and the final walkthrough.
See the Work
Choosing a custom home builder means deciding who to trust with a significant investment. View our past projects to see our commitment to quality, craftsmanship, and attention to detail.




Planning Your Custom Home Building or Renovation Budget
Every custom home building or renovation project has different cost considerations based on the scope of work, site conditions, existing structures, and material selections. Understanding the factors that affect an estimate provides a more useful starting point than relying on a general figure that may not reflect the property or project.
What Affects the Investment
A custom home builder weighs several factors before putting together an estimate, including:
- The size and complexity of the project, from a single addition to a full ground-up build
- Site conditions and related review requirements, such as slope, soil quality, ledge, drainage, or wetlands considerations
- Material selections, from standard finishes to fully custom millwork and cabinetry
- Structural and systems work, including plumbing, electrical, and HVAC coordination
- Labor and equipment needs based on access and project timeline
- Customization requests, including built-ins, layout changes, and design upgrades
No two properties or projects combine these factors in the same way, so costs can vary significantly among an addition, a whole-home renovation, and a ground-up custom home.
Getting an Accurate Estimate
A site walkthrough and a conversation about goals, priorities, and existing conditions can provide a clearer understanding of what a project may cost. That process allows for a personalized estimate built around the actual property and project scope, rather than a generic figure that may not apply.
Areas We Serve
Custom home building and renovation services are available across Fairfield County, including Danbury, Brookfield, Greenwich, Wilton, New Canaan, Ridgefield, Newtown, and Westport, as well as Scarsdale, New York. Because permitting, zoning, and site conditions vary by municipality, each project is planned around the requirements of its specific location and scope.
Frequently Asked Questions
How long does a custom home building or renovation project take?
Timelines depend heavily on scope. A single-room addition generally requires less time than a full ground-up build or a whole-home renovation involving structural changes, since larger projects may involve more trades, inspections, and permit cycles. A realistic timeline gets set during the planning phase once the scope of work is clear.
Do you handle both additions and full new construction?
Yes. Our custom home building services include targeted additions, such as in-law suites and three-season rooms, as well as complete ground-up custom homes. Both follow a coordinated process covering planning, design, approvals, construction, and project completion.
Will an architect be involved in my project?
Architectural involvement depends on the project scope and applicable local requirements. Projects involving structural changes, layout modifications, or required drawings may call for an architect or designer, and our team coordinates with independent design professionals as needed.
What permits may be required for a custom home building or renovation project?
Permit requirements vary by municipality, property, and project scope. Building permits may apply to additions, structural work, and new construction, while separate trade or site-specific approvals may also be required. Applicable requirements are identified during pre-construction and coordinated with the appropriate local departments.
How much does a custom home renovation cost?
Pricing depends on the project’s size, existing conditions, material selections, structural requirements, and level of customization. After reviewing the property and scope during a consultation, our team can prepare a project-specific estimate based on the homeowner’s goals and planned work.
Can construction happen while our family is still living in the home?
In many cases, yes, particularly for additions and phased renovations. The extent of disruption depends on which systems and areas of the home are affected. This gets discussed directly during planning so the household knows what to expect before construction begins.
Ready to Start Your Custom Home Building or Renovation Project?
Custom home building and renovation benefit from coordinated planning, design, approvals, and construction. Grain & Steel Contracting LLC works with homeowners, independent design professionals, and skilled trades to keep each phase aligned from the initial conversation through the final walkthrough. Schedule a free consultation to discuss your property, goals, project scope, and next steps.