
Bathroom Remodeling Services
A bathroom plays an important role in daily life, which is why bathroom remodeling deserves careful planning rather than a rushed fix. At Grain & Steel Contracting LLC, our bathroom remodeling work ranges from a single-fixture refresh to a full gut renovation, with each project planned around how your household actually uses the space.
We handle layout, finishes, and every trade involved, from the first walkthrough to the final punch list, on bathroom remodeling projects in Danbury, CT, and throughout Fairfield County.
What Types of Bathroom Remodeling Do We Offer?
No two bathroom remodels look the same, and our bathroom remodeling services are built around scope, budget, and how your household actually lives. From a single-fixture refresh to a full gut renovation, every project starts with defining the scope and how the space needs to function.
Full Bathroom Remodels
Full bathroom remodels often start from the studs, sometimes moving plumbing and reworking the layout when a room no longer fits how you live. This approach makes sense when fixtures, storage, and flow all need to change at once.
Primary and Master Bathroom Remodels
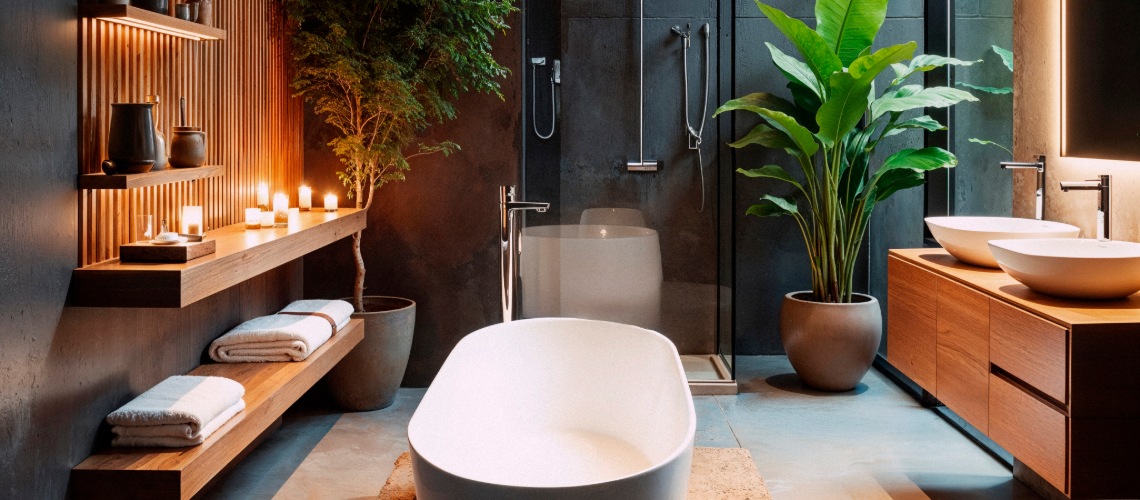
Primary and master bathroom remodels tend to go further, often adding a larger shower, a double vanity, or a freestanding soaking tub. The goal is a space that feels more like a private retreat than a stop on the way out the door.
Small Bathroom Remodeling
Small bathroom remodeling gets more function out of a tight footprint without adding square footage. A floating vanity, pocket door, or curbless shower can help make better use of available space in a compact bathroom.
Half Bath and Powder Room Remodels
Half bath and powder room remodels usually center on a new vanity, updated lighting, and a bold wallpaper or tile moment, since these guest-facing rooms carry more visual weight than their size suggests. When the existing plumbing footprint can remain in place, it may also reduce added construction complexity.
Tub-to-Shower Conversions
A tub-to-shower conversion can reshape how a bathroom feels without expanding the room at all, trading a step-over tub wall for open, walk-in space. It can be a practical option for a primary bathroom, especially when another tub remains elsewhere in the home.
Aging-in-Place Remodels
An aging-in-place bathroom remodel can incorporate a curbless shower, grab bar blocking, and a more open layout to improve accessibility and usability as needs change. Planning these details early can also make future modifications easier and less disruptive.
What Design Elements Go Into a Bathroom Remodel?
Showers
Frameless glass keeps a small room feeling open, and a curbless entry removes a common trip hazard. Built-in benches, recessed niches, and a handheld sprayer can add everyday convenience, while properly sized bathroom ventilation helps manage excess moisture over time.
Tubs
A tub-to-shower conversion can be a practical option when another tub exists elsewhere in the home. Where a tub stays, a freestanding soaking tub creates a strong focal point. In either case, proper drainage and waterproofing are critical considerations alongside fixture selection.
Tile
Porcelain tile is generally less porous and easier to maintain than many natural stone options, which makes it a practical choice for a shower floor. Vertical tile can make a small room appear taller, while floor-to-ceiling tile can create a more cohesive, finished look when paired with a properly installed waterproofing system.
Vanities
A floating or wall-mounted vanity keeps the floor visible and helps a compact bathroom feel less closed in, while a double vanity adds counter space for a shared routine. Custom cabinetry lets a vanity fit an odd corner or an awkward plumbing stack instead of forcing a stock size into the room.
Storage
A recessed shower niche and a flush medicine cabinet add storage without eating into visual space. Under-vanity pull-outs and floating shelves come from the same custom cabinetry work, so the finished room stays organized.
Lighting
Sconces at eye level paired with an overhead ambient source avoid the harsh shadows overhead lighting alone tends to cast. Dimmers and a warm-toned accent light give the room a more finished, considered feel.
What Does Our Bathroom Remodeling Process Look Like?
Three key parts of our bathroom remodeling process are outlined below, from initial planning through the final walkthrough.
Step 1: Design and Planning
We start with a walkthrough to review the existing plumbing, electrical systems, and layout before materials are selected. Finalizing fixtures, tile, and lighting before demolition can help reduce delays caused by backordered materials, while confirming plumbing locations early can reduce the risk of costly changes once the walls are open.
Step 2: Protecting Your Home
Dust containment, floor protection, and a clear work schedule matter on smaller fixture updates as well as full gut renovations. We plan how the work area will be contained and how debris will be removed from the property to help minimize disruption to the rest of the house while work is underway.
Step 3: Final Walkthrough
Before we call a bathroom remodel done, we test water pressure, check the exhaust fan, and confirm every drawer and door closes properly under normal use. This final walkthrough helps identify and address remaining details before the project is handed back to you.
Our Bathroom Remodeling Projects
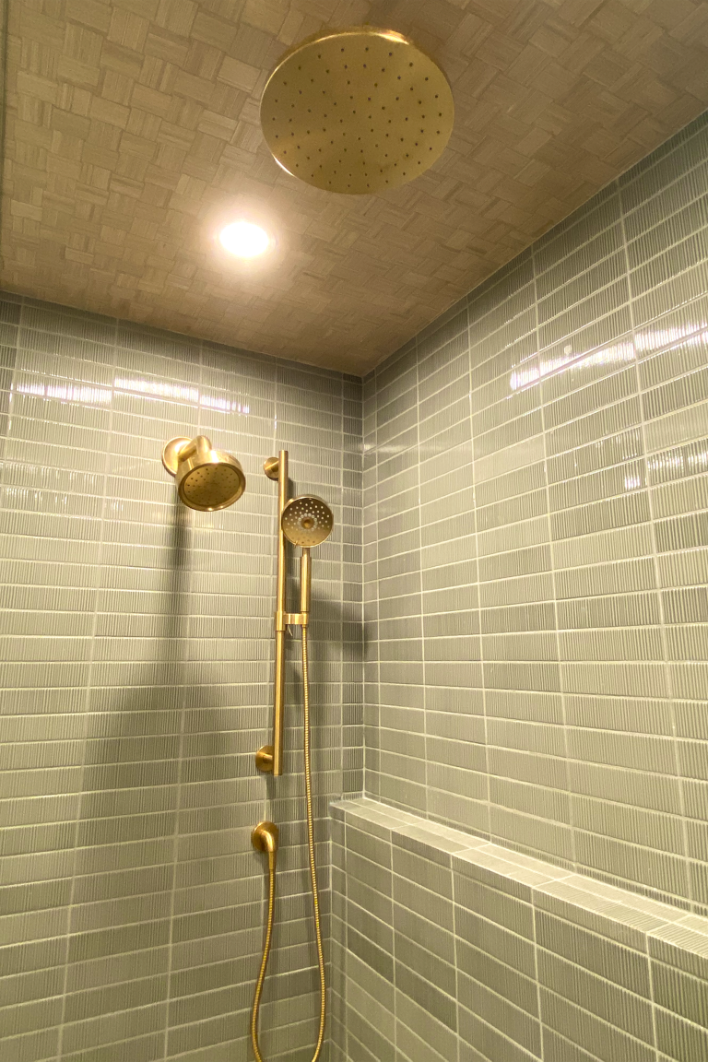
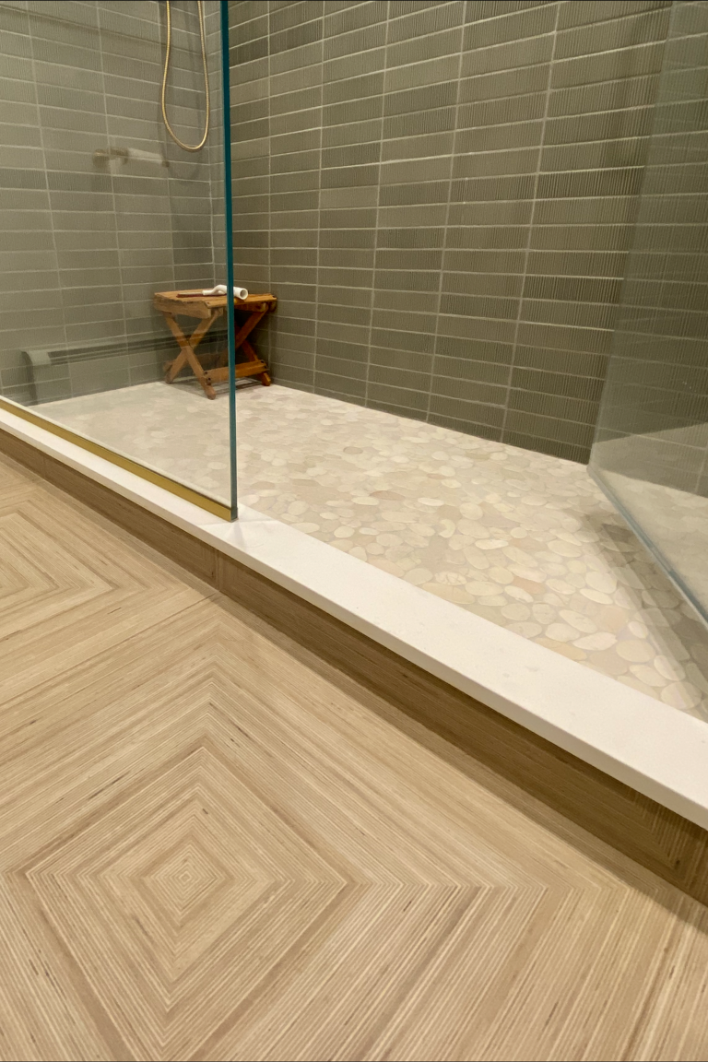
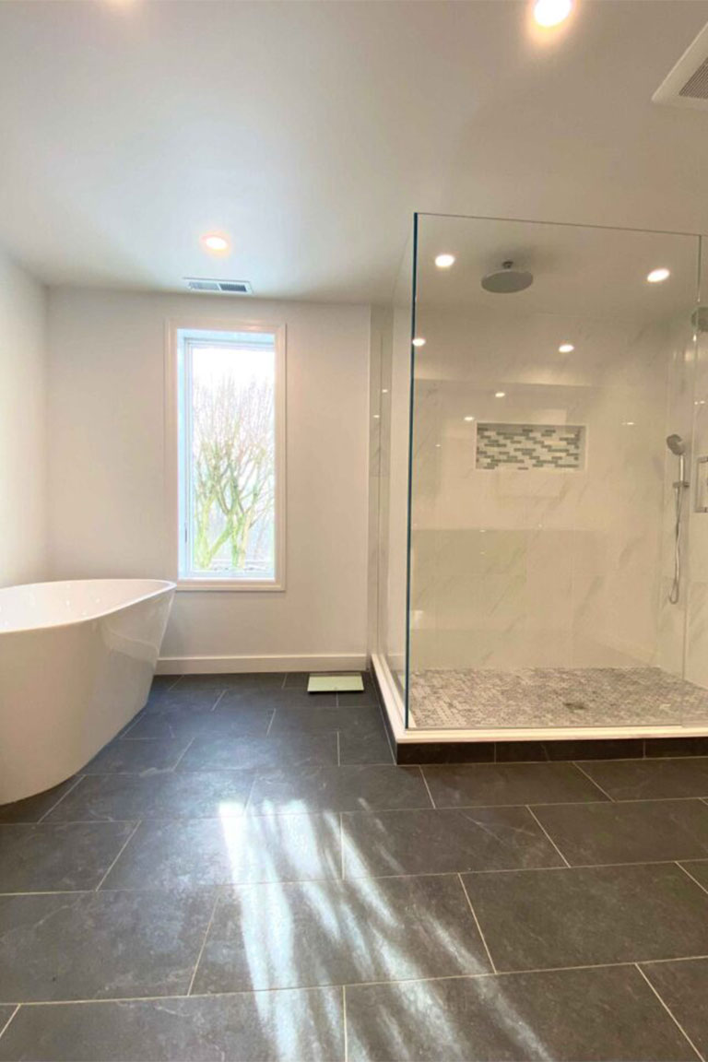
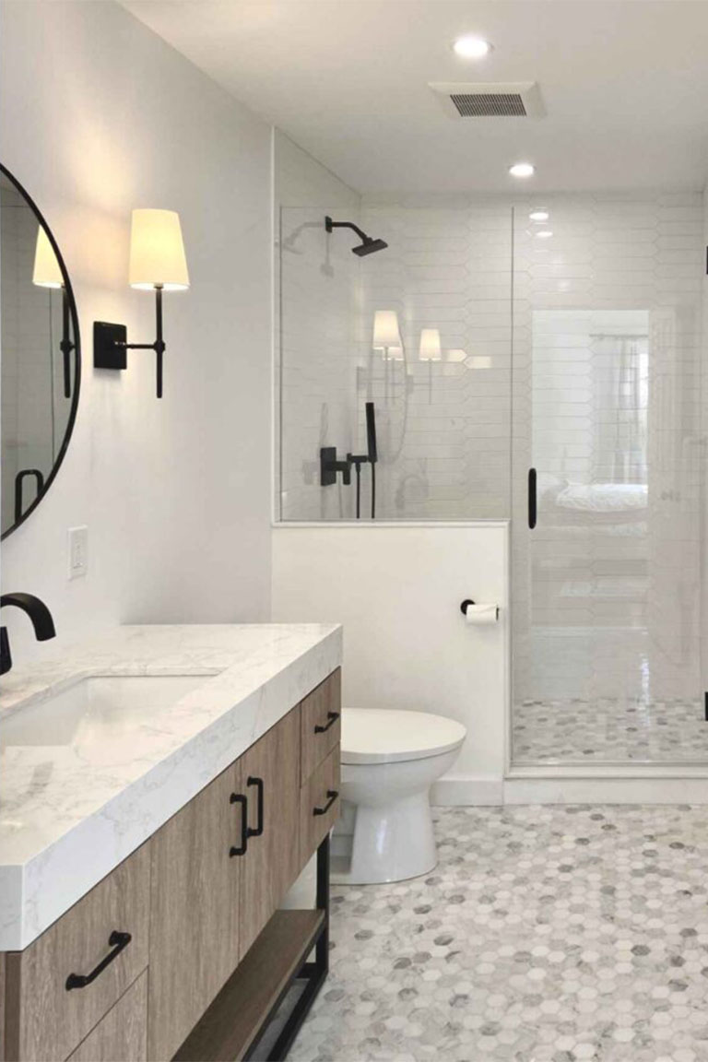
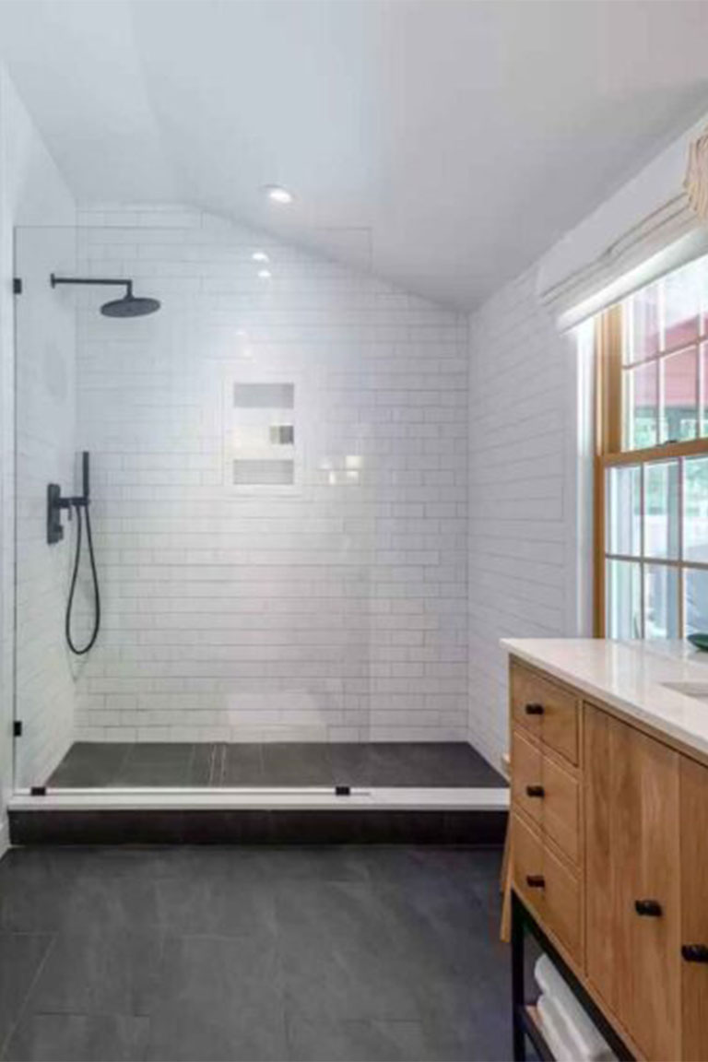
Explore a selection of our recent bathroom transformations across Fairfield County. From compact guest bathroom refreshes to full-scale primary suite rebuilds, these projects showcase our commitment to quality tile work, custom cabinetry, and functional design.


Why Do Fairfield County Homeowners Choose Grain & Steel?
Recent bathroom projects across the county, from a compact guest bath refresh to a full primary suite rebuild, show the range of work our team takes on. Browse the project photos on this page for a closer look at the tile work, vanities, and finish details.
We’re fully licensed and insured. Our longstanding relationships with architects, engineers, and subcontractors extend across our kitchen, addition, and new construction work, helping us coordinate the different professionals involved throughout a bathroom remodeling project.
As a family-owned business, we lay out your budget and timeline clearly before work begins. Our project experience includes primary bathroom additions, full home renovations, and lakehouse projects along Candlewood Lake. Every project starts with a free, no-obligation consultation.
Where Do We Provide Bathroom Remodeling Services?
Our service area includes Danbury, Ridgefield, Bethel, Greenwich, Wilton, New Canaan, Norwalk, Westport, Stamford, and Fairfield. If you’re searching for bathroom remodeling near you in Fairfield County, our team serves communities throughout the area.
Throughout Fairfield County, local permitting requirements and inspection procedures can vary by municipality. Our team accounts for those requirements when planning and coordinating each bathroom remodeling project.
Frequently Asked Questions
How much does a bathroom remodel cost?
Cost depends on scope, materials, site conditions, and whether plumbing or layout changes are involved. A cosmetic refresh costs far less than a full gut renovation. The most accurate way to get a number is a free, on-site consultation.
How long does a bathroom remodel take?
Timelines depend on scope. A cosmetic update moves faster than a remodel involving plumbing or layout changes, which need more trades and inspections. We provide a project-specific timeline during your consultation.
Do I need a permit for a bathroom remodel in Connecticut?
Plumbing and electrical work generally require permits, and requirements vary by town. We handle the permit and inspection process for you.
Can you convert my bathtub into a walk-in shower?
Yes. The right approach depends on your existing plumbing, drain location, and whether another tub remains elsewhere in the home. We review these factors during your consultation.
Do you offer free consultations?
Yes. Every bathroom remodeling project starts with a free, no-obligation consultation to review your goals, discuss the scope of work, and prepare a detailed estimate.
Ready to Start Your Bathroom Remodel?
Grain & Steel Contracting LLC has built relationships with architects and reliable subcontractors who help us coordinate bathroom remodeling projects from initial planning through final completion. Whether you’re planning a full primary suite renovation or a vanity update, our team can walk you through the scope, materials, and work your project may involve.
Reach out today for a free, no-obligation consultation to discuss your bathroom remodeling project, expected scope, and next steps.