
Bathroom Remodeling in Danbury, CT
Bathroom remodeling often starts when an older layout no longer works for the way a household uses the space. In Danbury, a remodel may focus on improving the layout, storage, lighting, shower or tub area, and finishes while working within the existing conditions of the home.
At Grain & Steel Contracting LLC, we provide bathroom remodeling in Danbury, CT, as part of our remodeling and construction services throughout Fairfield County. As a family-owned and operated company, we work with architects, subcontractors, and skilled trades across our construction and renovation projects.
Bathroom Remodeling Services for Danbury Homes
Full and Primary Bathroom Remodels
A full bathroom remodel can address the layout, shower or tub, vanity, storage, tile, lighting, fixtures, and finishes as one coordinated project. The scope depends on what needs to change in the existing bathroom and whether plumbing, electrical, or structural work is required. In a primary bathroom, elements such as a double vanity, walk-in shower, and layered lighting should be planned together so the room functions as a cohesive design.
Small Bathroom and Partial Updates
Small hall bathrooms can require a layout-first approach before materials are selected. A compact vanity, a frameless glass enclosure, and well-planned storage can help use the available footprint more efficiently. When the existing plumbing and layout can remain in place, a targeted update with new tile, a new vanity, and improved lighting may modernize the space without the scope of a full gut renovation.
Showers, Tubs, and Tile
Walk-In Showers
Walk-in showers can replace an older tub enclosure and may improve access while changing how the available floor space is used. Depending on the design, the scope may include a curbless or low-threshold entry, a glass enclosure, built-in niches, and custom tile. Waterproofing should be planned as part of the shower assembly before tile installation.
Tub-to-Shower Conversions
Converting an underused bathtub into a shower can be a practical option for homeowners who primarily use a shower. Because the work may involve plumbing or electrical changes, permit requirements should be reviewed based on the project scope. When permits or inspections are required, those steps can be coordinated as part of the renovation process.
Keeping or Replacing the Tub
Homeowners who want to keep a bathtub can replace a worn alcove tub with a newer model or consider a freestanding soaking tub when the room layout and plumbing allow. The appropriate tub style and material depend on the design, budget, maintenance preferences, installation requirements, and existing plumbing configuration.
Bathroom Tile
Porcelain tile is a common option for bathroom floors and walls because it is durable, moisture-resistant, and available in a wide range of sizes and finishes. Large-format tile can reduce the number of grout lines, while smaller or decorative tile can be used for shower areas, niches, or backsplash accents depending on the design.
Vanities, Storage, and Lighting
Vanities and Storage
Replacing a vanity can make a noticeable visual and functional difference, especially when the new piece is sized to the actual wall space. Floating vanities, furniture-style pieces, and custom builds are all options. Quartz is a low-maintenance, nonporous countertop material that can work well in bathrooms. Recessed medicine cabinets, niches built between the studs, and under-sink drawer organization can also add storage without requiring a larger footprint.
Lighting and Ventilation
Bathroom lighting should support both visibility and the overall design of the room. Fixtures placed on either side of the mirror can help reduce facial shadows compared with overhead lighting alone, while dimmer controls can provide more flexibility for different times of day. Ventilation should also be planned early because proper fan placement and venting help manage moisture and protect bathroom finishes over time.
Bathroom Remodel Cost in Danbury, CT
Bathroom remodel costs in Danbury span a wide range, and the honest answer is that no single number applies to every home. A cosmetic refresh sits at the lower end of that range, while a full gut renovation with a layout change, custom tile, and premium finishes moves toward the higher end.
The factors that affect the estimate include the scope of work, the materials and finish level selected, whether plumbing or electrical needs to be relocated, and the site conditions behind the walls of an older Danbury home. Access to the home, the project timeline, and any custom millwork or cabinetry also factor into the final number.
Because every one of these variables changes from house to house, the most reliable way to get a real number is a walkthrough of the actual space. If you are searching for bathroom remodeling near you, a professional assessment is the best first step.
Why Danbury Homeowners Choose Our Team
Local Experience and 20+ Years in Construction
Grain & Steel Contracting LLC is based in Danbury and brings more than 20 years of construction experience to remodeling projects. We serve homeowners throughout Danbury and Fairfield County, planning each bathroom around its existing layout, plumbing and electrical conditions, structural needs, and design goals.
A Family-Owned, Hands-On Team
We are family-owned and operated, with services that include bathroom and kitchen remodeling, custom home building, and home additions. Our hands-on approach keeps planning, trade coordination, and construction connected from the initial consultation through the final walkthrough.
Licensed and Insured
Grain & Steel Contracting LLC is fully licensed and insured. Bathroom renovations can involve several trades and project phases, so clear coordination from planning through installation helps keep the work organized around one defined scope.
Quality Craftsmanship
Quality craftsmanship shows in the details that make a bathroom look finished and perform well over time. From precise tile installation and clean trim work to properly fitted cabinetry, fixtures, and finishes, we focus on careful execution at every stage. That attention to detail helps create bathrooms that feel cohesive, durable, and thoughtfully built for everyday use.
Recent Bathroom Transformations
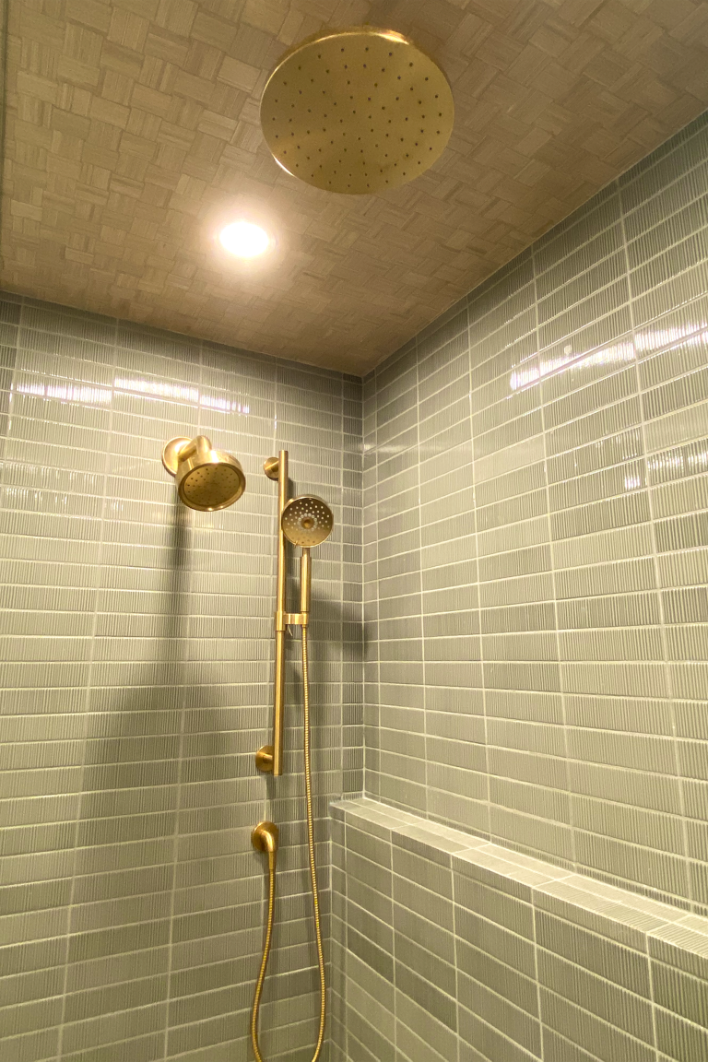
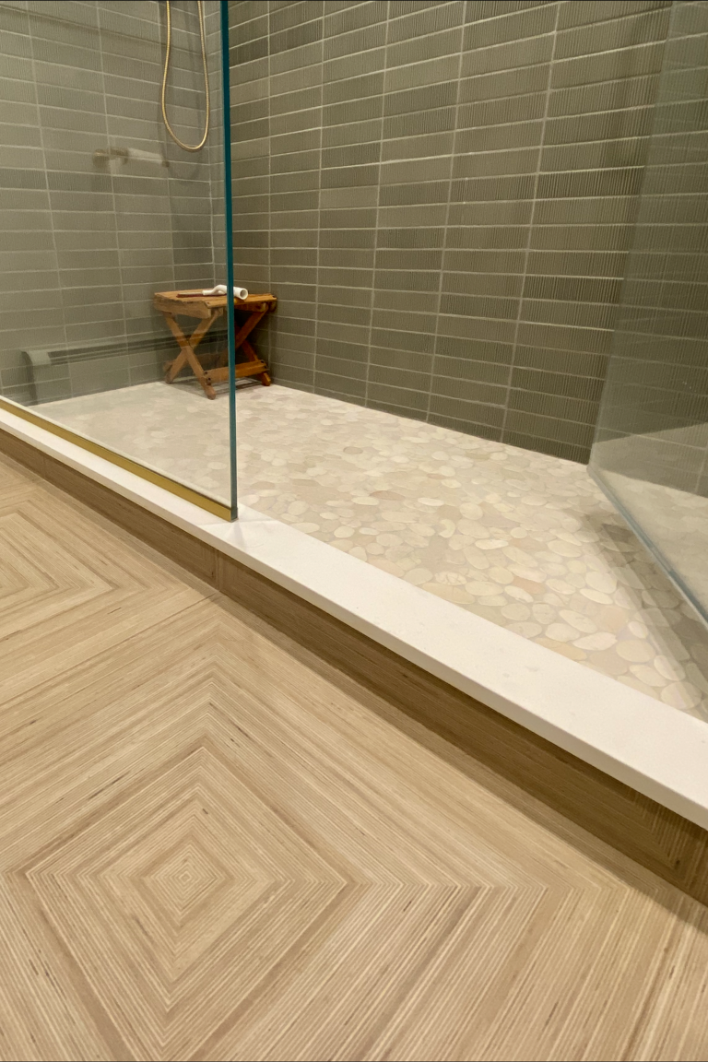
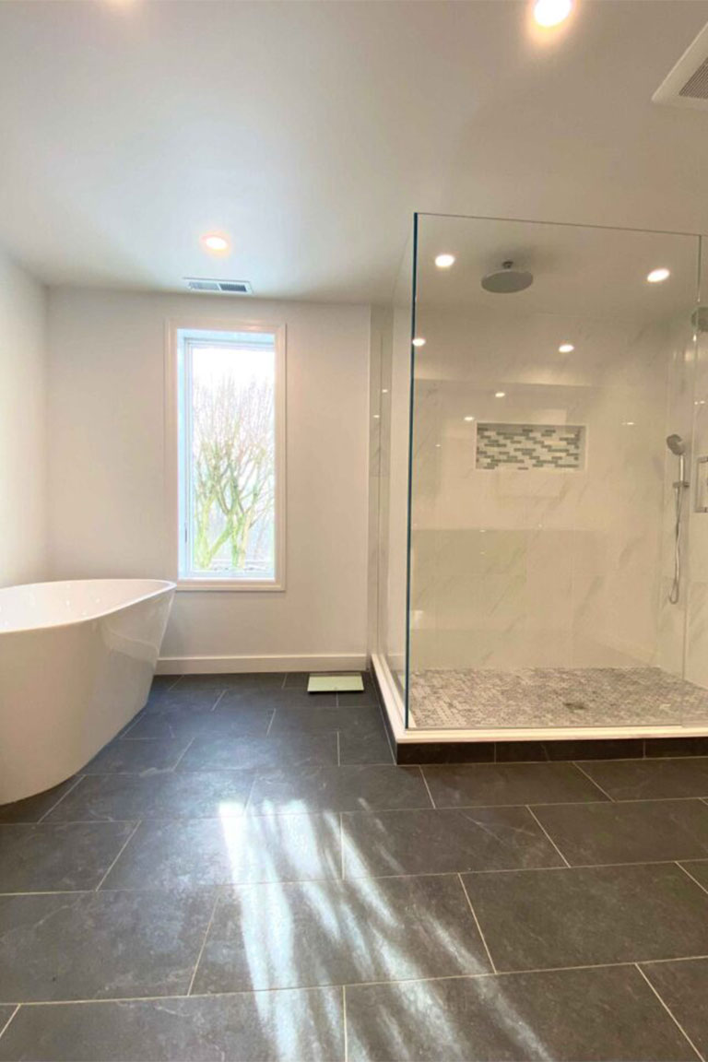
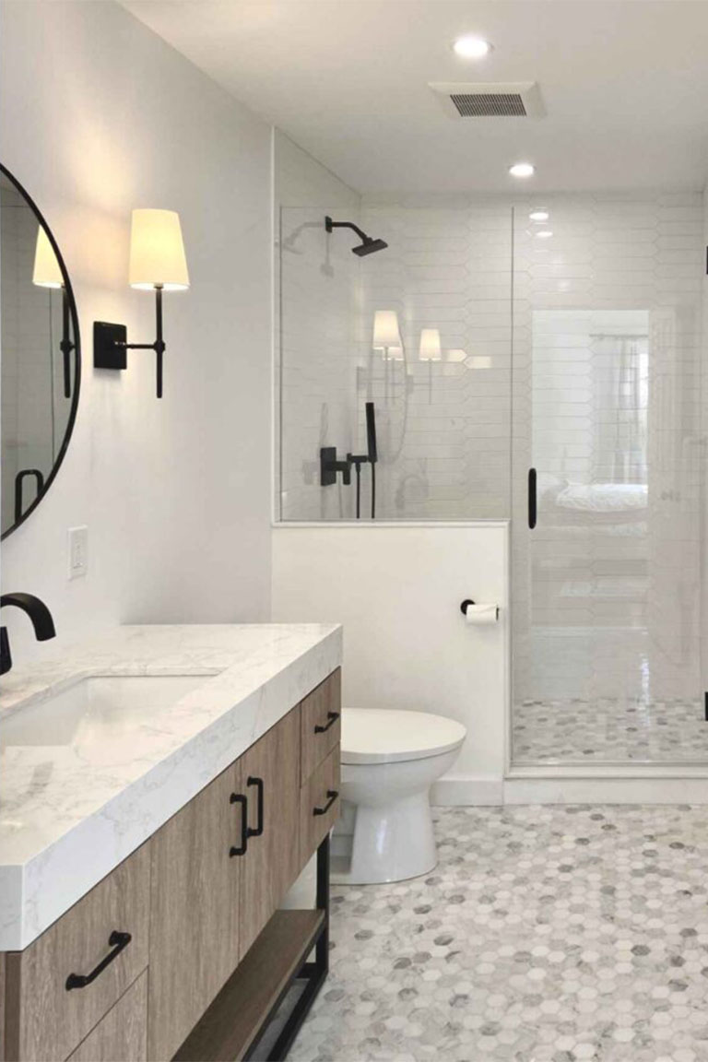
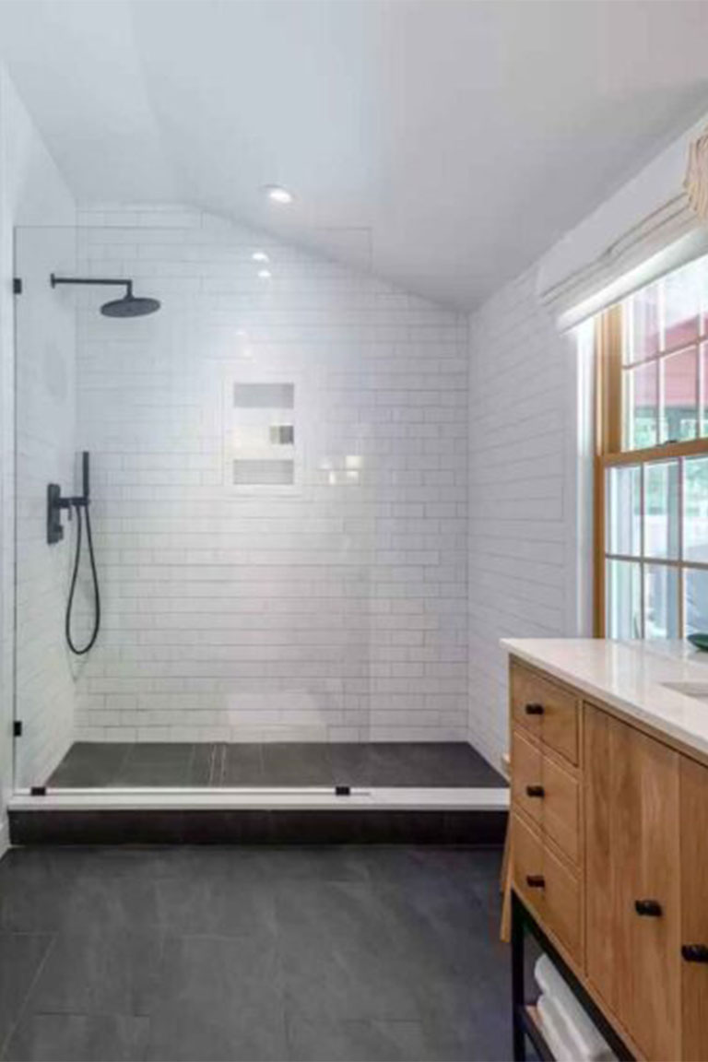
See how we’ve helped Danbury homeowners renovate their bathrooms. From modernizing layouts and lighting to complete fixture upgrades, these projects highlight the attention to detail we bring to every job.



Our Bathroom Remodeling Process
1. Consultation and Project Goals
We begin by reviewing what is not working in the existing bathroom and what the homeowner wants to improve. The conversation covers priorities, budget range, timing, and must-have features so we can determine whether the project calls for a full renovation or a more targeted update.
2. Planning and Design
Once the scope is defined, we review the layout and coordinate the major selections that affect construction. Depending on the project, this may include tile, fixtures, vanity and storage, lighting, plumbing locations, and finish details. Making these decisions early helps establish a clearer plan before work begins.
3. Preparation and Demolition
Before demolition, surrounding areas are protected and the work area is prepared. Removing the existing finishes can also reveal hidden conditions, such as moisture damage, deteriorated materials, or outdated plumbing, that may need to be addressed before installation continues.
4. Rough-In and Installation
When the scope requires plumbing or electrical changes, rough-in work is completed before walls, waterproofing, tile, and finishes are installed. Required permits and inspections are coordinated based on the work involved. Installation then progresses through the appropriate sequence for the shower or tub, tile, vanity, lighting, fixtures, trim, and other finishes.
5. Final Walkthrough
Once construction is complete, we review the finished bathroom with the homeowner and address any remaining project details before closeout. The final walkthrough helps confirm that the completed space is ready for everyday use.
Serving Danbury and Communities Across Fairfield County
We serve homeowners in Danbury and communities across Fairfield County, including Bethel, Stamford, Greenwich, Ridgefield, Norwalk, Westport, and surrounding areas. Homeowners outside Danbury can contact our team to confirm service availability for their location and project scope.
Frequently Asked Questions
How long does a bathroom remodel take?
The timeline depends on the scope, material availability, and whether the project requires permits and inspections. A cosmetic refresh typically moves faster than a full renovation involving plumbing changes, custom tile, or layout work.
Can I stay in my home during a bathroom remodel?
In many cases, yes. Whether that is practical depends on the scope of the project, whether another bathroom is available, and whether temporary utility shutoffs are required. Access and scheduling should be discussed before construction begins.
Can existing bathroom fixtures or materials be reused during a remodel?
In some cases, yes. Reuse depends on the item’s condition, dimensions, compatibility with the new design, and whether it can be removed and reinstalled without compromising the finished work. Existing components can be evaluated during the planning phase.
Can bathroom remodeling be coordinated with a larger home renovation?
Yes. When bathroom work is part of a kitchen remodel, addition, or broader home renovation, the scopes can be planned together so trades, material selections, and construction sequencing are coordinated across the project.
Start Your Danbury Bathroom Remodel
A bathroom remodel can improve how the space functions, looks, and supports your daily routine. Grain & Steel Contracting LLC handles projects in Danbury, CT, from targeted updates to full renovations. Explore our full bathroom remodeling services to learn more about our broader capabilities, then schedule a consultation to discuss your project.