
Custom Woodworking Services
Custom woodworking is what separates a house that looks finished from a house that feels finished. It shows up in a kitchen island that fits the room instead of just sitting in it, a closet built around how a family actually stores their belongings, or trim that matches the rest of the home instead of standing out from it.
Grain & Steel Contracting LLC designs and builds each piece around the home it belongs in. Measurements are taken for the specific space, while wood species, joinery, and finishes are selected to coordinate with the existing architecture, so the finished woodwork reads as original to the house instead of added onto it.
Our Custom Woodworking Services
Our custom woodworking services include cabinetry, built-ins, storage systems, architectural woodwork, and finish carpentry designed around the dimensions, function, and character of each space.
Custom Woodworking Projects
Projects range from individual built-ins and storage solutions to cabinetry and architectural woodwork incorporated into larger renovations. The following are some of the custom woodworking projects our team commonly designs, fabricates, and installs.
Closets and Storage Systems
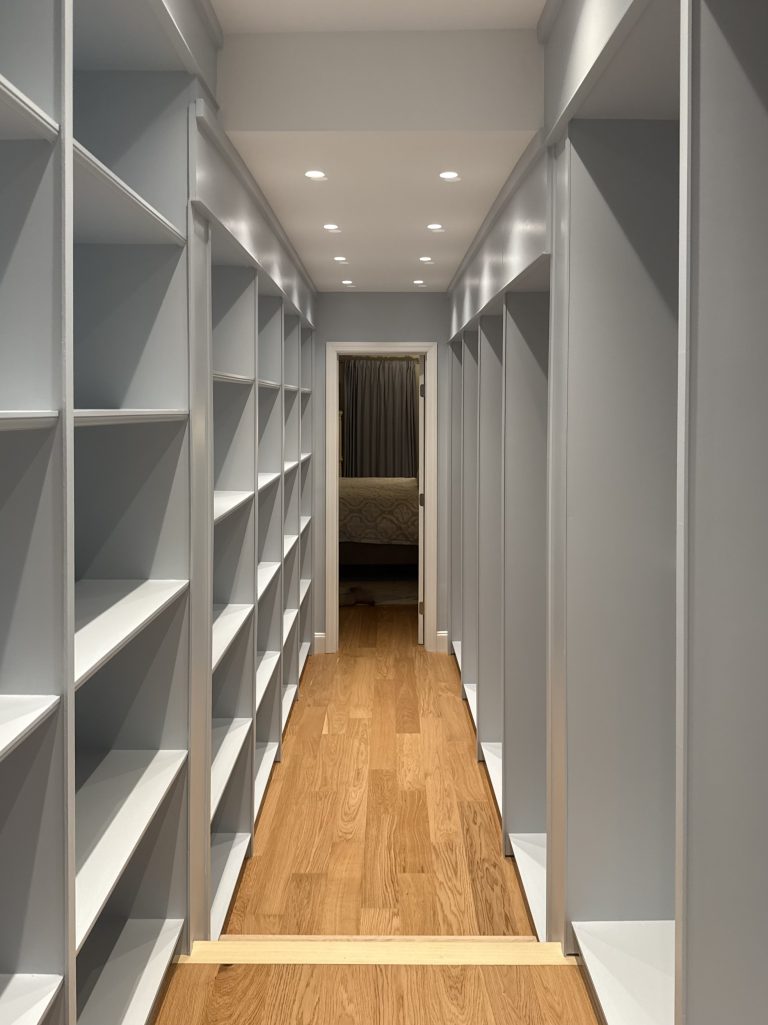
Shared walk-in closets can be designed with tailored shelving, hanging sections, drawers, and storage zones based on how each person uses the space. Reach-in closets, linen closets, and pantries can be planned the same way, with layouts based on the items being stored rather than a standard shelf-and-rod configuration.
Home Office, Mudroom, and Entryway Built-Ins
Home offices, mudrooms, and entryways can benefit from custom shelving, built-in storage, and cabinetry designed around the exact footprint of the space rather than the dimensions of a pre-made unit. Careful planning can make better use of available wall, floor, and storage space while improving day-to-day function.
Kitchen and Bathroom Cabinetry
Cabinetry remains central to most kitchen and bathroom projects, whether it is built as part of a full remodel or added as a standalone upgrade. Each cabinetry project is designed around the layout and storage needs of the specific room rather than pulled from a generic product line.
Custom Cabinetry and Built-Ins
Personalized Cabinetry Design
Built-Ins That Match Your Home's Architecture
Architectural Woodwork and Finish Carpentry
Trim, Molding, and Paneling
Finish Carpentry That Matches the Rest of Your Home
What Affects the Cost of Custom Woodworking?
The cost of custom woodworking in CT varies based on the size and scope of the project, material and wood species selections, joinery complexity, finish requirements, site conditions, and whether the work is completed as a standalone project or as part of a larger renovation. A detailed project estimate provides a clearer understanding of the expected cost based on the specific design and scope.

Planning, Fabrication, and Installation Process
Each custom woodworking project follows a coordinated process from the initial consultation through fabrication and final installation. Planning the design, dimensions, materials, and finishes before fabrication helps keep the project aligned with the space and the homeowner’s goals.
Design Consultation, Measurement, and Material Selection
The process begins with a consultation to discuss the project’s function, style, dimensions, and relationship to the surrounding space. Measurements are taken, design details are developed, and appropriate wood species, materials, hardware, stains, paints, and finishes are selected before fabrication begins.
Shop Fabrication
Depending on the project, cabinetry, built-ins, and millwork components may be fabricated off-site before delivery and installation. Completing portions of the fabrication off-site can reduce the amount of cutting, finishing, dust, and disruption required inside the home during this stage of the project.
On-Site Installation and Final Walkthrough
Custom Woodworking Project Portfolio


Areas We Serve
Our custom woodworking team works with homeowners in Danbury, Ridgefield, Wilton, Weston, Westport, Darien, Fairfield, Greenwich, Easton, and surrounding communities. We are committed to providing custom craftsmanship to residents throughout these communities, ensuring every project is tailored to the unique architecture and character of your home.
Frequently Asked Questions
How is custom woodworking different from ready-made cabinetry or trim?
Ready-made cabinetry and trim are manufactured in standard sizes and profiles, then fitted to the available space. Custom woodworking is designed and built around the dimensions and architecture of a specific room, allowing for a more precise fit, coordinated finishes, and storage or design details that standard products may not accommodate as easily.
Can custom woodworking be added to an existing home without a full renovation?
Yes. Many custom woodworking projects, such as a built-in bookcase, a mudroom bench, or updated trim in a single room, are completed on their own without triggering a larger renovation. Standalone woodworking projects are common for homeowners who want to upgrade one space at a time.
How long does a typical custom woodworking project take?
Timelines vary based on the scope of the piece, the wood species selected, and current shop capacity. A single built-in typically moves faster than a full trim package for a new addition. Specific timelines are discussed during the design consultation once the project scope is defined.
Does custom woodworking require a permit in Connecticut?
Permit requirements depend on the scope of the project and the requirements of the local building department. Standalone cabinetry, built-ins, and trim work may not require permitting, while woodworking associated with structural changes, plumbing, electrical work, or a larger renovation may be subject to additional requirements. Applicable permit requirements should be confirmed during project planning.
What wood species and finishes are available for custom projects?
Options can include paint-grade materials and hardwoods such as white oak, walnut, and maple, along with a range of stain and paint finishes. The appropriate choice depends on the room’s use, durability requirements, desired appearance, and how closely the new woodwork needs to coordinate with existing finishes.
Request a Custom Woodworking Consultation
A well-built piece of custom woodwork should feel like it belongs in the space. From a single built-in to a complete trim and cabinetry package, each project is planned around fit, everyday function, material selection, and the architectural character of the surrounding room.
Grain & Steel Contracting LLC works closely with homeowners and, when the project requires it, other project professionals from the initial design discussion through fabrication and final installation.