
What’s In This Guide
- Why Do Small Bathrooms in Older Connecticut Homes Feel So Hard to Work With?
- What Layout Changes Make the Biggest Impact Before You Touch a Single Fixture?
- Which Space-Saving Fixtures Are Worth the Investment in a Small Bathroom Remodel?
- How Do Built-In Niches and Custom Storage Eliminate Clutter Without Sacrificing Space?
- How Do Glass, Mirrors, and Lighting Work Together to Make a Small Bathroom Feel Larger?
- How Do You Remodel a Small Bathroom Step by Step?
- Frequently Asked Questions
- Ready to Put These Small Bath Remodel Ideas to Work in Your Home?
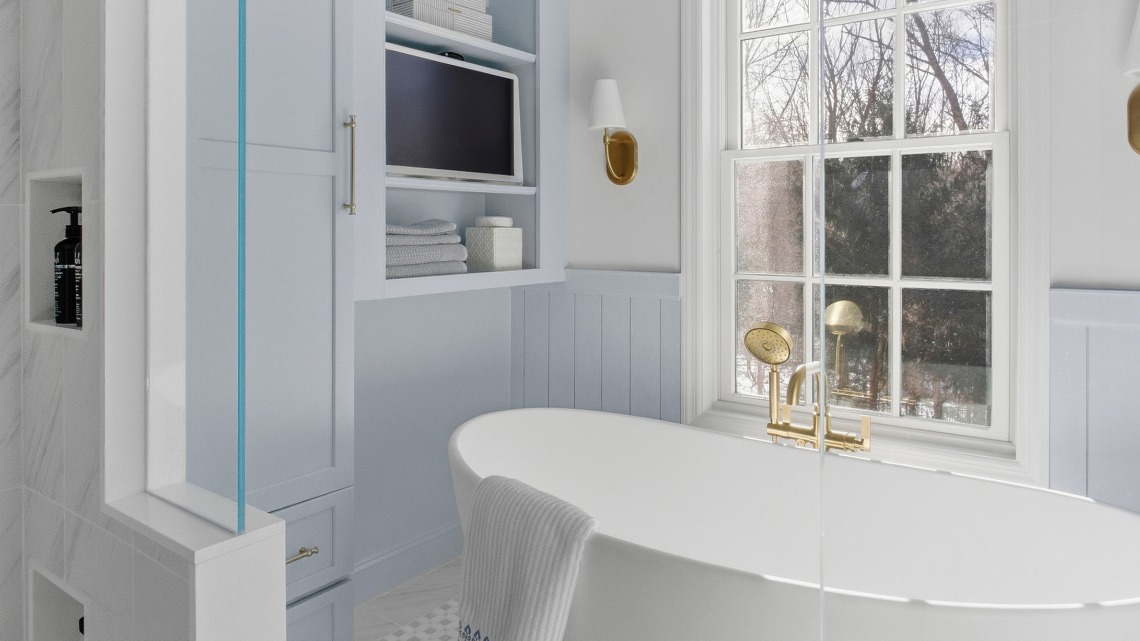
Most small bathrooms in Fairfield County were not designed for how people live today. Many older homes built before 1980 have compact bathrooms with limited storage, tight fixture placement, door swings that take up valuable floor space, and layouts created before walk-in showers became a common remodeling choice. A well-planned small bath remodel does not need more square footage. It needs smarter decisions in the space that already exists.
Quick Facts
- Review the door swing early. Reversing the swing or using a pocket or sliding door can recover valuable clearance, depending on the wall and framing conditions.
- Consider a tub-to-shower conversion. A walk-in shower can improve usable space and make the room feel more open.
- Go frameless and floating. Glass enclosures and wall-hung fixtures can make the room feel larger and more open.
Why Do Small Bathrooms in Older Connecticut Homes Feel So Hard to Work With?
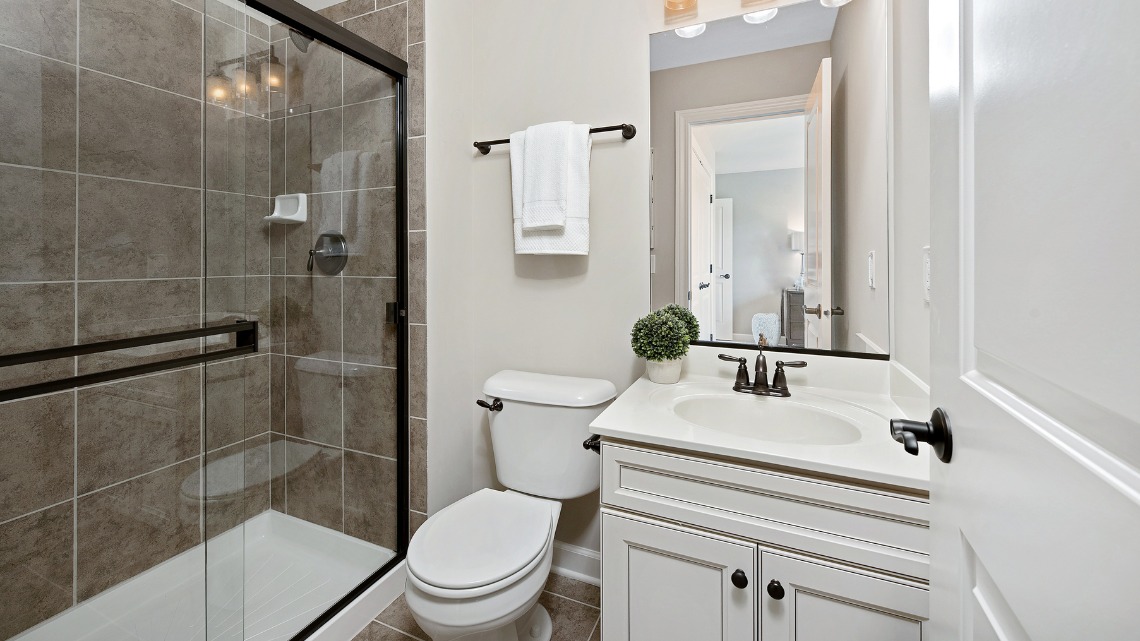
Pre-1980 homes in Fairfield County commonly feature bathrooms under 50 square feet with fixed plumbing stacks, single windows, and load-bearing walls that limit layout options. These rooms were built to a different standard. Decoration alone won’t fix them.
Common structural constraints in older New England bathrooms:
- Door swings that open directly into the toilet or vanity
- Plumbing stacks on exterior walls, limiting fixture relocation
- Single-source overhead lighting with no vanity-level supplement
- No dedicated storage beyond a shallow medicine cabinet
What Layout Changes Make the Biggest Impact Before You Touch a Single Fixture?
Layout decisions determine how every fixture performs. In a bathroom under 50 square feet, the wrong floor plan makes even quality fixtures feel cramped. That is why many small bath remodel ideas start with the layout before moving into finishes or fixture selections.
Door Swing and Traffic Flow
An inward-swing door can consume valuable clearance in a room that may only have 50 square feet to work with. Swapping it for a pocket or sliding door immediately frees that space and improves movement between every fixture in the room.
Floor Plan and Fixture Placement
Where fixtures land relative to each other determines how open the room feels. Shifting the vanity into a corner and repositioning the toilet behind the door swing clears the center floor plane, which is what reads as open space the moment someone walks in.
Tub-to-Shower Conversion
A standard tub takes up significant square footage. Converting to a walk-in or curbless shower is one of the highest-impact small bath remodeling ideas, especially when the goal is to recover usable space and make the room feel more open.
Plumbing and Structural Constraints
Before any layout change moves forward, plumbing stack locations, load-bearing walls, and subfloor conditions need to be mapped. These are the variables that determine what’s feasible, what requires permits, and where the real costs in a small bath remodel actually come from.
Which Space-Saving Fixtures Are Worth the Investment in a Small Bathroom Remodel?
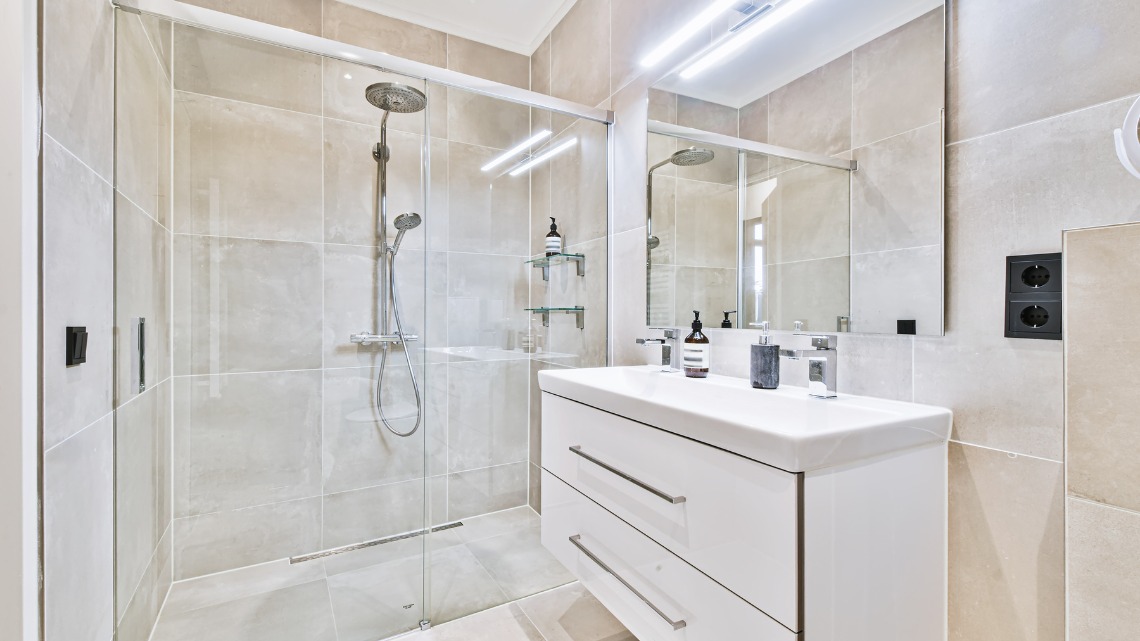
Fixture upgrades deliver the most value when they recover floor space, reduce visual weight, or both. Among the most effective small bath remodel ideas, the right fixture choices do more than look good. They change how the room functions at every point of use.
The Toilet
Wall-hung toilets can help create a more open and streamlined bathroom layout. Because they are mounted to the wall instead of sitting fully on the floor, they can reduce visual bulk and make the space feel easier to move through. This can be especially useful in smaller bathrooms where the goal is to make the room feel cleaner, lighter, and less cramped.
The Vanity
A floating or wall-mounted vanity is a strong option for making a compact bathroom feel more spacious. By lifting the cabinet off the floor, it keeps more of the flooring visible and creates a lighter overall look.
Choosing a narrower vanity profile can also help improve flow through the room while still providing enough surface area for everyday use. Among the most practical bath remodel ideas for small bathrooms, a floating vanity delivers both visual openness and everyday functionality.
The Shower Enclosure
Frameless glass shower panels can make a bathroom feel more open by reducing heavy visual barriers. Instead of breaking the room into separate sections, clear glass allows the eye to move through the space more naturally. This makes it a practical choice for homeowners comparing small bath remodeling ideas that improve brightness, openness, and flow.
➤ ALSO READ: Are Acrylic Shower Enclosures Worth It? Insights from Bathroom Renovation Contractors
The Sink
A wall-mounted sink can help simplify the layout by removing the bulk of a traditional vanity cabinet. This opens up the floor underneath and gives the bathroom a cleaner, more minimal appearance. It is often a good fit for powder rooms, guest bathrooms, or secondary baths where storage can be handled through shelving, recessed niches, or nearby cabinetry.
How Do Built-In Niches and Custom Storage Eliminate Clutter Without Sacrificing Space?
Recessed niches and custom storage are some of the most practical small bath remodeling ideas because they add function without reducing floor space or room dimensions.
Where to add built-in storage without borrowing square footage:
- Shower niche at shoulder height, tiled to match the surrounding wall
- Recessed medicine cabinet above the sink, flush with the wall plane
- Narrow floating shelf above the toilet tank for folded linens or accessories
- Under-vanity pull-outs or open shelving below a floating vanity
How Do Glass, Mirrors, and Lighting Work Together to Make a Small Bathroom Feel Larger?
Frameless glass expands sightlines, mirrors amplify natural and artificial light, and layered lighting adds depth throughout the room. Research also shows that brighter surfaces, whether created through stronger illumination or higher reflectance, can make rooms appear more spacious than darker surfaces. Together, these elements can make a compact bathroom feel far more open, bright, and inviting.
Specific applications:
- Frameless glass enclosure: Removes the visual border between the shower zone and the rest of the room, creating an uninterrupted sightline. This is one of the most effective bath remodel ideas for small bathrooms because it helps the entire space feel more open.
- Full-width mirror above the vanity: Doubles perceived depth across the vanity wall
- Vertical tile orientation: Draws the eye upward and adds perceived ceiling height
- Layered lighting: Combine vanity sconces at face height with an overhead ambient source; add privacy glass at windows to bring in natural light without sacrificing exposure
How Do You Remodel a Small Bathroom Step by Step?
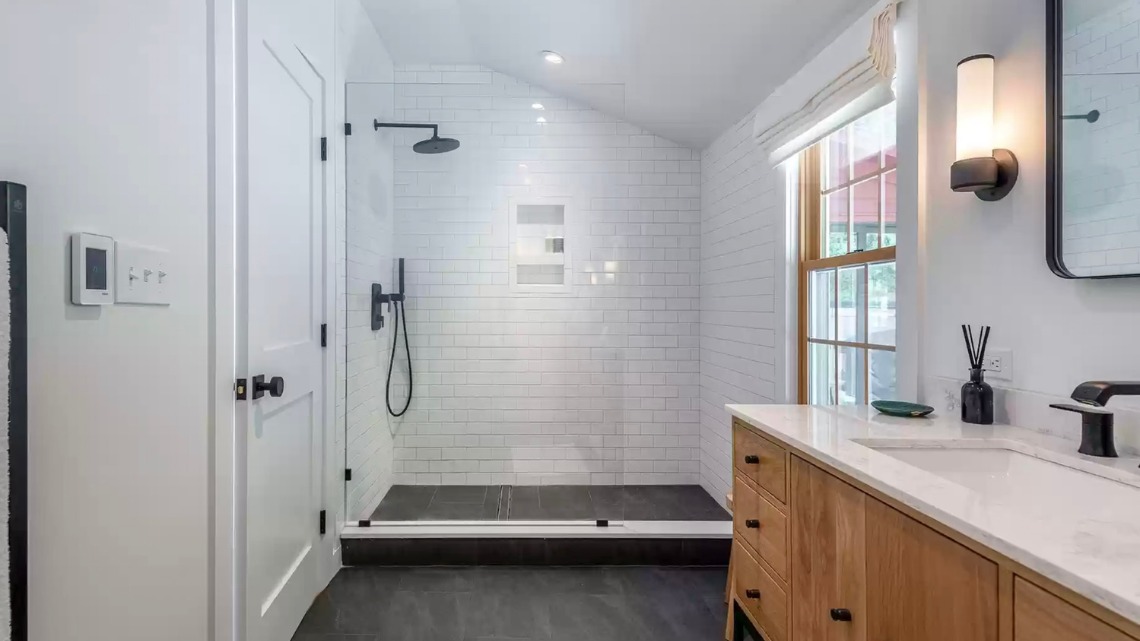
A well-sequenced small bath remodel prevents costly rework and keeps the project on schedule. Each phase builds on the one before it, and skipping steps is where timelines and budgets break down.
Audit the Existing Space
Before any decisions get made, measure every wall, photograph each elevation, and identify the plumbing stack, window locations, and any load-bearing walls. This baseline determines what the layout can realistically support and where constraints will affect the plan.
Define Your Priorities
Decide early whether the primary goal is storage, aesthetics, accessibility, or resale value. Every budget decision that follows traces back to this conversation. A remodel without clear priorities is where scope creep starts.
Set a Budget With a Contingency Buffer
Small bathroom remodels in Fairfield County run above national averages. When planning for small bath remodel costs, reserve a percentage of the budget for conditions uncovered during demolition. Older Connecticut homes regularly reveal surprises behind walls, including outdated plumbing, water damage, or structural repairs that can affect the final project cost.
Bring in a Design-Build Contractor Early
Layout changes and plumbing relocation require professional design. Engaging a design-build contractor before plans are finalized can catch structural and mechanical constraints before they become mid-project corrections.
Order All Materials Before Demo Begins
Tile, fixtures, vanities, and hardware should be selected and ordered at project start. Lead times on specialty tile and imported fixtures can run several weeks. Starting demolition before materials are confirmed is one of the most common causes of project delays.
Complete Demo and Rough-In Work
Once materials are secured, existing fixtures come out, plumbing and electrical rough-in gets adjusted as needed, and the substrate is prepared for tile. This phase also determines where permits get inspected before finish work begins.
Install Tile, Fixtures, and Finish Work
Wall and floor tile go in first, followed by fixtures, then trim and paint last. Sequencing matters here. Installing fixtures before tile is complete creates rework and damages finish surfaces.
Conduct a Final Walkthrough
Before project closeout, review grout lines, caulking, fixture function, door swing clearance, and any outstanding punch list items. A thorough walkthrough at the end prevents small issues from becoming callbacks after the crew has left the site.
Connecticut requires permits for all plumbing and electrical work. Permit inspections add time between phases; factor that into the project timeline from the start.
Frequently Asked Questions
How much does it cost to remodel a small bathroom in Connecticut?
The small bath remodel cost in Connecticut varies based on the bathroom type, project scope, and finish selections. Half-bath remodels typically range from $1,500 to $5,000, while full bathroom remodels often fall between $15,000 and $30,000. High-end master bathroom renovations can reach $55,000 or more. For lighter updates, a tub or shower remodel may range from $200 to $15,000, depending on the work involved.
How long does a small bathroom remodel take?
A cosmetic refresh may take a few business days, while a more involved remodel can take several weeks once work begins. The final timeline depends on the project scope, material availability, permitting needs, and whether plumbing or electrical changes are included.
Can a small bathroom be remodeled without moving the plumbing?
Yes. Keeping fixtures in the existing plumbing footprint can help reduce cost, simplify planning, and shorten the overall timeline. If the current layout works well, the budget can often be focused on tile, fixtures, lighting, storage, and glass.
What upgrades add the most value to a small bathroom remodel?
The upgrades that tend to have the greatest impact include replacing outdated fixtures, installing a modern vanity, updating tile surfaces, improving lighting, and adding a glass shower enclosure. These improvements can enhance both daily usability and overall visual appeal.
Can a small bathroom remodel improve energy efficiency?
Yes. Many bathroom remodels include opportunities to upgrade to water-saving fixtures, LED lighting, improved ventilation, and more efficient plumbing components. These updates can help reduce utility costs while improving overall comfort and performance.
Ready to Put These Small Bath Remodel Ideas to Work in Your Home?
Grain & Steel Contracting LLC brings design-build expertise and longstanding local trade relationships to bathroom projects across Fairfield County, from focused cosmetic updates to full gut renovations.
A successful small bathroom remodel is about more than adding new finishes. It’s about improving how the space functions, maximizing every square foot, and creating a room that feels larger, brighter, and more comfortable to use.
Every small bathroom has more potential than it shows. Schedule a free consultation to discuss your goals and discover the best options for your home.