
What’s in This Guide
- How Much To Remodel a Small Kitchen?
- Does a Smaller Kitchen Always Cost Less?
- What Really Drives the Cost of a Small Kitchen Remodel?
- Where Do Small Kitchens Still Get Expensive?
- How to Plan a Small Kitchen Remodel Without Overspending
- What Affects Your Small Kitchen Remodel Estimate in Fairfield County?
- When Should You Call a Design-Build Contractor?
- Frequently Asked Questions
- Get a Personalized Small Kitchen Remodel Estimate
Small kitchens often require just as much planning as larger ones, especially when every cabinet, appliance, and layout decision affects both function and budget.
In Fairfield County, the final cost depends less on square footage and more on the project’s scope, material selections, existing conditions, and whether plumbing, electrical, or structural changes are involved. Understanding those factors before requesting estimates makes it easier to compare options and set realistic expectations.
Quick Facts
- Cabinets, countertops, and appliances drive most of the budget, not square footage.
- Keeping the existing layout controls cost; moving plumbing or electrical adds expense.
- Finish level affects total cost more than room size.
- National data varies widely; Fairfield County costs depend on local factors.
- A written, itemized estimate provides the clearest project-specific cost information before work begins.
How Much To Remodel a Small Kitchen?
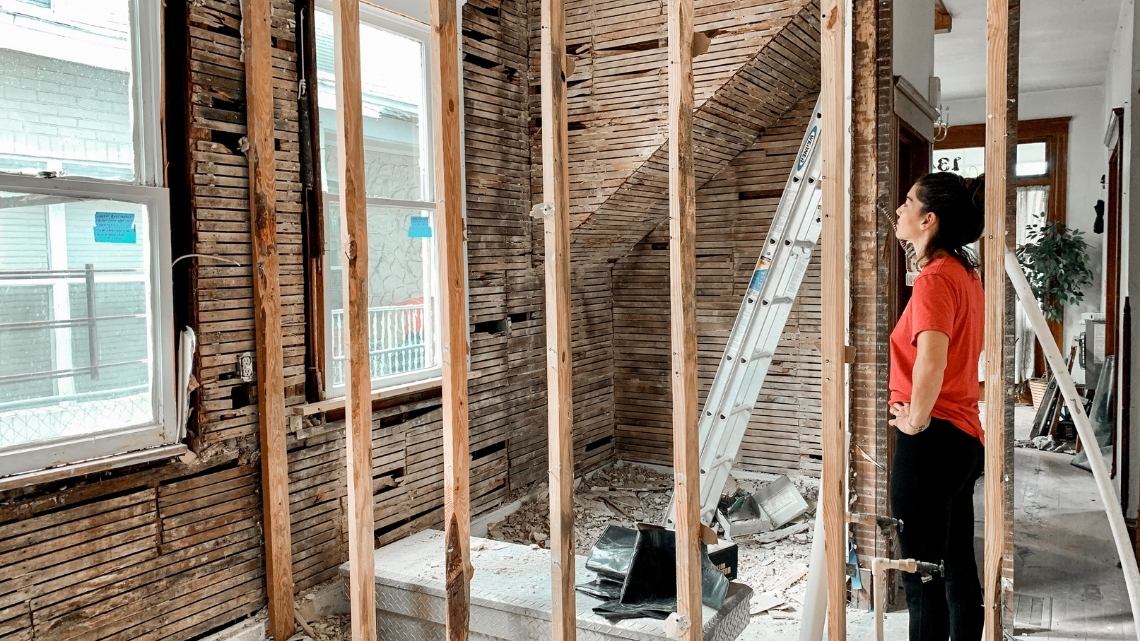
Small kitchen remodel cost depends primarily on scope and finish level, not on the number of square feet involved. A cosmetic refresh with new countertops, hardware, and paint costs far less than a project that replaces cabinetry, relocates appliances, or opens a wall.
Homeowners researching how much to remodel a small kitchen often look first at the average cost of a small kitchen remodel. In practice, cabinet construction, countertop material, and appliance tier can matter more than the room’s dimensions.
For context, national kitchen remodel data shows small kitchen projects typically landing between $9,000 and $25,000, with a national average around $16,000, while a full-size kitchen remodel tends to run closer to $26,000.
However, pricing varies significantly among contractors, so homeowners should confirm costs with a reputable, licensed local contractor such as Grain & Steel Contracting LLC before treating a national estimate as their expected project cost.
Does a Smaller Kitchen Always Cost Less?
A smaller kitchen typically costs less in raw material volume, but it does not automatically mean a cheaper project per square foot. Fixed costs like design time, permitting, demolition, and contractor mobilization get spread across less space, which can push the per-square-foot number higher even as the total project cost stays lower.
This is why the average cost of a small kitchen remodel can still feel surprising to homeowners who assume “small” means “inexpensive.” A compact galley kitchen with high-end cabinetry and a full appliance swap can cost more per square foot than a mid-sized kitchen getting a simple refresh.
Retaining the original footprint is where small kitchens genuinely save money. Keeping the sink, range, and refrigerator in their current locations avoids the plumbing and electrical costs that drive up larger renovations.
What Really Drives the Cost of a Small Kitchen Remodel?
A handful of variables shape most of the final number, and none of them are tied to square footage alone.
Cabinet and Countertop Selections
Cabinetry and countertop material tend to carry more weight in the budget than almost anything else in the room. These selections often shape the overall cost more than the kitchen’s size does.
Appliance Tier
The gap between entry-level and premium appliance packages can move a budget substantially. Homeowners choosing higher-end appliance lines should expect that choice to influence the total more than most other decisions in the project.
Extent of the Renovation
A project that keeps the existing layout in place is a different scope than one that reconfigures the room. Staying within the current footprint generally keeps timelines and costs more contained than a full reconfiguration.
Condition Behind the Walls
Older homes throughout Fairfield County sometimes have wiring, plumbing, or subfloor conditions that only become clear once cabinetry comes down. These are not unusual, but they are worth having a qualified contractor evaluate before finalizing any budget.
Where Do Small Kitchens Still Get Expensive?
Even a compact kitchen can climb in cost once a project touches structural or mechanical systems. These are the areas where that typically happens.
Plumbing and Appliance Relocation
Moving a sink, range, or dishwasher to a new wall means rerouting supply lines, drain lines, or gas connections. This work sits behind the finishes, so it rarely shows up in a walkthrough, but it adds labor and permitting steps that a straightforward swap in the same location does not require.
Load-Bearing Walls
Opening a small kitchen to an adjacent room can make the space feel larger, but if the wall in question is load-bearing, the project now needs structural support, such as a beam, and often an engineer’s sign-off. That step adds cost and time well before any cabinetry or finish work begins.
Electrical Panel and Circuit Capacity
Additional outlets, upgraded appliance circuits, or new lighting layouts can push an older electrical panel past its existing capacity. When that happens, the project may need a panel upgrade or additional circuits before the remaining work can proceed.
Subfloor and Framing
Once demolition starts, water damage, rot, or outdated framing sometimes surfaces behind cabinetry that looked fine on the surface. Addressing these conditions can increase the project’s final cost beyond the original estimate.
Custom Cabinetry for Tight or Unusual Footprints
Standard cabinet sizes do not always fit awkward corners, narrow galleys, or non-standard dimensions common in older homes. When a small kitchen needs custom or semi-custom cabinetry to make the layout work, that customization adds cost even though the overall square footage stays modest. This is a large part of why two projects both labeled a “small kitchen remodel” can land at very different price points.
READ MORE: How Much Does It Cost To Build a Custom Home in CT? Local Pricing Guide 2026
How to Plan a Small Kitchen Remodel Without Overspending
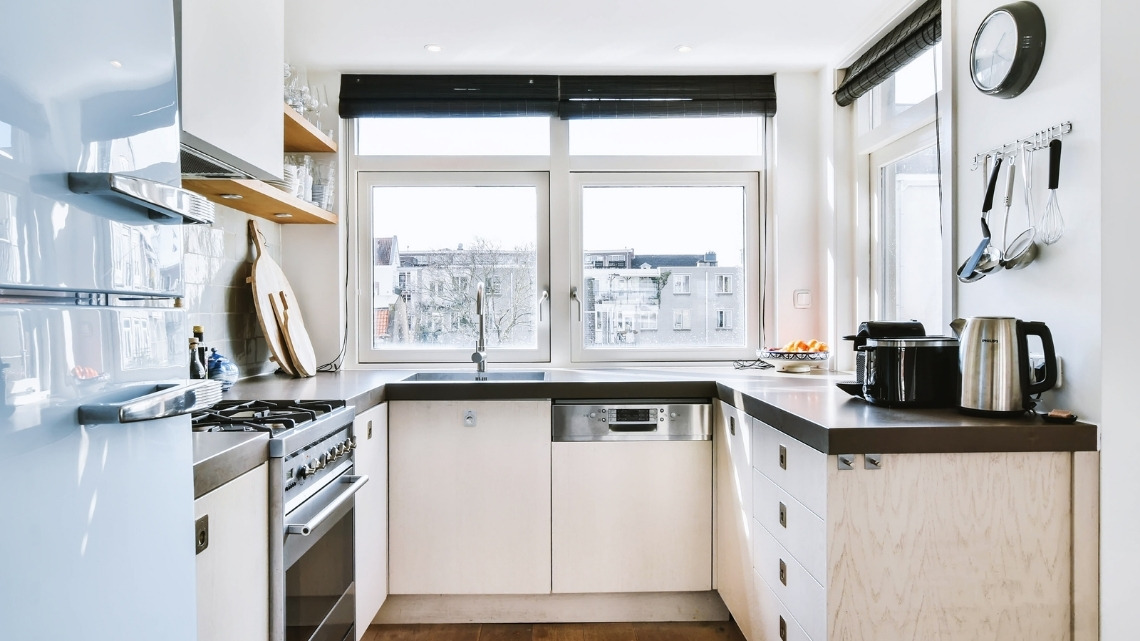
A clear planning sequence helps homeowners protect their budget before a single wall comes down.
- Define what stays and what moves. Decide early whether the sink, range, and refrigerator will remain in place. This decision can significantly affect plumbing, electrical work, scheduling, and overall cost.
- Set a finish-level target before shopping materials. Choosing budget, mid-grade, or high-end finishes upfront prevents scope creep once cabinet and countertop samples start arriving.
- Ask for an itemized estimate, not a lump sum. A detailed breakdown by cabinetry, countertops, appliances, and labor makes it easier to compare quotes and identify where adjustments can save money.
- Confirm what happens if hidden issues appear. Ask how a contractor handles unexpected findings like outdated wiring or water damage behind existing cabinets, and how that would affect the timeline and budget.
- Prioritize function over footprint. In a small kitchen, storage planning, workflow, and lighting often improve daily use more than adding square footage ever could.
What Affects Your Small Kitchen Remodel Estimate in Fairfield County?
Every small kitchen remodel estimate reflects a combination of factors specific to that home and that homeowner’s goals, rather than a single fixed price.
Scope of Work
A cosmetic refresh and a full layout change are different projects with different price points. The more the scope moves beyond surface-level updates, the more the estimate reflects that added work.
Site Conditions and Access
How easily materials and crews can move through the home affects labor time. Tight hallways, limited parking, or older construction can all factor into the final number.
Material and Appliance Selections
The tier of cabinetry, countertops, and appliances chosen has a direct effect on the estimate. This is usually the area where homeowners have the most control over the final cost.
Labor Availability and Scheduling
Contractor availability and the season a project is scheduled for can influence pricing and timeline. Planning ahead generally gives homeowners more flexibility here.
Town-Specific Permitting
Permitting requirements vary by municipality across Fairfield County. Local review timelines and fees are part of the overall estimate and can differ from one town to the next.
Layout Complexity and Customization
A layout that requires custom cabinetry, unusual dimensions, or work around existing mechanical systems typically carries a higher estimate than a straightforward, same-footprint update.
When Should You Call a Design-Build Contractor?
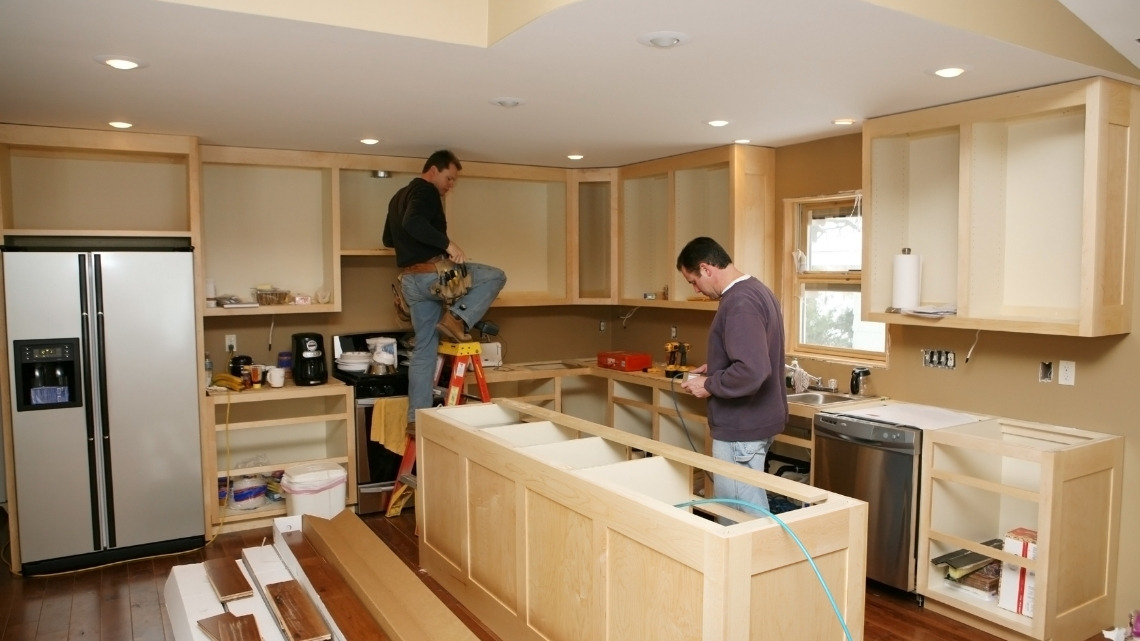
Timing matters as much as the decision itself. These are the points in a small kitchen project where bringing in a design-build contractor pays off.
Before Any Demolition Begins
Early involvement gives a contractor the chance to flag potential cost drivers, such as an outdated electrical panel or a wall that cannot come down without additional structural support, before those issues affect the timeline.
When Layout Changes Are on the Table
Moving a sink, range, or dishwasher, or opening the kitchen to an adjacent room, changes the scope of the project. A contractor can weigh in on what is realistic for the home’s structure before plans go too far.
When Custom Cabinetry Is Part of the Plan
Small kitchens often need custom or semi-custom storage to make an unusual footprint work. Coordinating cabinetry, layout, and trade sequencing early helps avoid delays once the project is underway.
When a Wall’s Structural Role Is Unclear
If a homeowner is unsure whether a wall is load-bearing, that question should be evaluated by a qualified professional before any plans are finalized, not after.
When Work Falls Near Existing Plumbing or Electrical
Projects that touch systems behind the walls benefit from a contractor who can assess whether existing wiring and plumbing meet current needs, and whether the proposed layout is realistic given what is already in place.
Frequently Asked Questions
Is it worth remodeling a small kitchen before selling a home?
Kitchen condition and style can influence buyer interest. Zillow’s 2024 Consumer Housing Trends Report found that 57% of buyers rated having their preferred kitchen style as extremely or very important when deciding on a home. However, the financial return from a remodel depends on the local market, the home’s price point, the project scope, and the quality of the finished work.
What does the timeline look like from planning to completion?
A small kitchen remodel generally moves through three phases: design and material selection, permitting where the town requires it, and construction. Material lead times and permitting schedules often shape the overall timeline more than the construction work itself.
Can a small kitchen remodel be completed in phases to spread out the budget?
Some projects can be broken into stages, such as updating countertops and hardware first and addressing cabinetry or layout later. Phasing works best when the full scope is mapped out from the start, since building around finished work in a later phase can add cost.
What should you have ready before requesting a small kitchen remodel estimate?
Basic measurements, a general sense of priorities like storage or workflow, and any inspiration photos help a contractor give a more useful estimate during the first walkthrough. The clearer the goals going in, the more accurate that initial number will be.
How do homeowners manage daily cooking needs during a small kitchen remodel?
Homeowners may set up a temporary cooking space elsewhere in the home for the length of construction, particularly during projects that involve plumbing or appliance work. How long that setup is needed depends largely on the project’s scope and whether it stays within the kitchen’s existing footprint.
Get a Personalized Small Kitchen Remodel Estimate
Every small kitchen is different, which is why an accurate estimate starts with seeing the space in person. Grain & Steel Contracting LLC helps Fairfield County homeowners plan kitchen remodels that align with their layout, priorities, and budget.
Whether you are considering a cosmetic update or a more extensive renovation, our team provides collaborative planning, transparent estimates, and experienced project management from start to finish.
Discuss your project goals with us and request a personalized small kitchen remodel estimate.