
What’s In This Guide
- How Much Does a Sunroom Addition Cost in Connecticut?
- What Drives Four-Season Room Cost Up or Down?
- What Is the Difference Between Three-Season and Four-Season Sunrooms?
- How Should You Design a Sunroom for Connecticut Weather?
- Which Interior Features Are Worth Budgeting For?
- What Permits and Licensing Does a Sunroom Addition Need in Connecticut?
- How Do You Compare Sunroom Estimates Before You Hire?
- Frequently Asked Questions
- Ready to Plan Your Sunroom Addition?
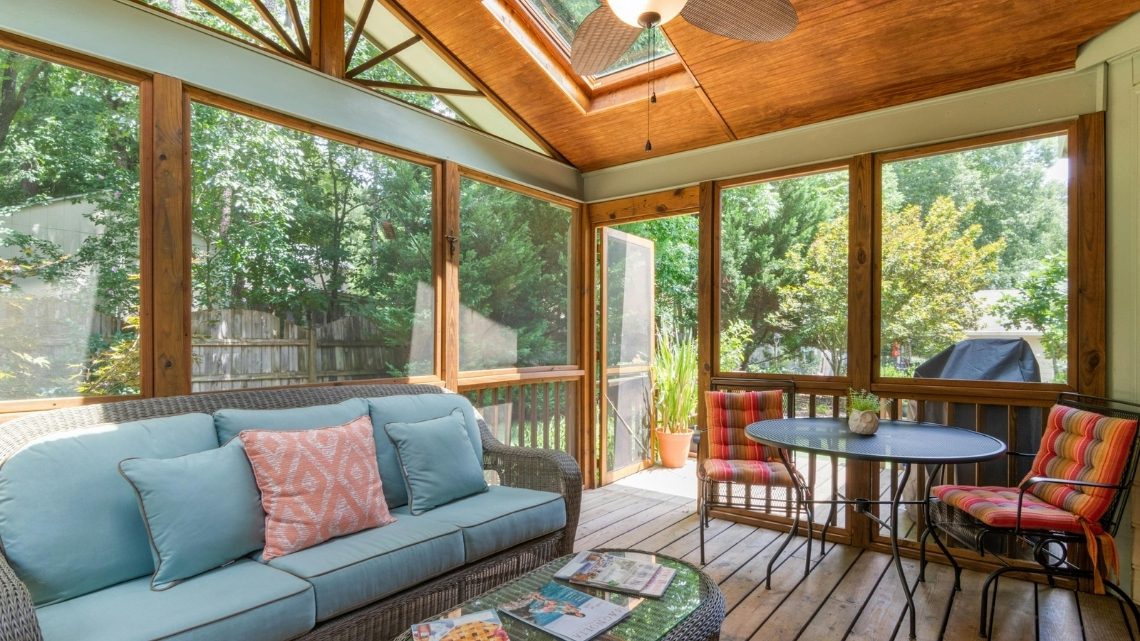
Asking about sunroom addition cost sounds simple: a few walls of glass, a roof, a door to the patio. Then a Connecticut January shows up, and the questions get more specific. Will the room stay comfortable when it is 15 degrees out? Can the roof handle heavy snow? Is this a true living space or a porch with big windows?
Those answers shape every line of the estimate. Here is what drives sunroom addition cost, how a four-season room cost compares with a three-season build, and what to ask before you sign anything.
Quick Facts
- Sunroom addition cost depends heavily on whether the room is three-season or four-season, as year-round use requires insulation, climate control, and a foundation designed to support the proposed structure.
- National figures give a wide planning window, but only a site visit shows where your project falls.
- Foundation, glazing, heating and cooling, and finishes move the estimate more than square footage alone.
- Connecticut towns generally require zoning approval and a building permit, and licensed trades handle electrical, plumbing, and HVAC work.
- The best way to compare builders is to ask each one to price the same itemized scope.
How Much Does a Sunroom Addition Cost in Connecticut?
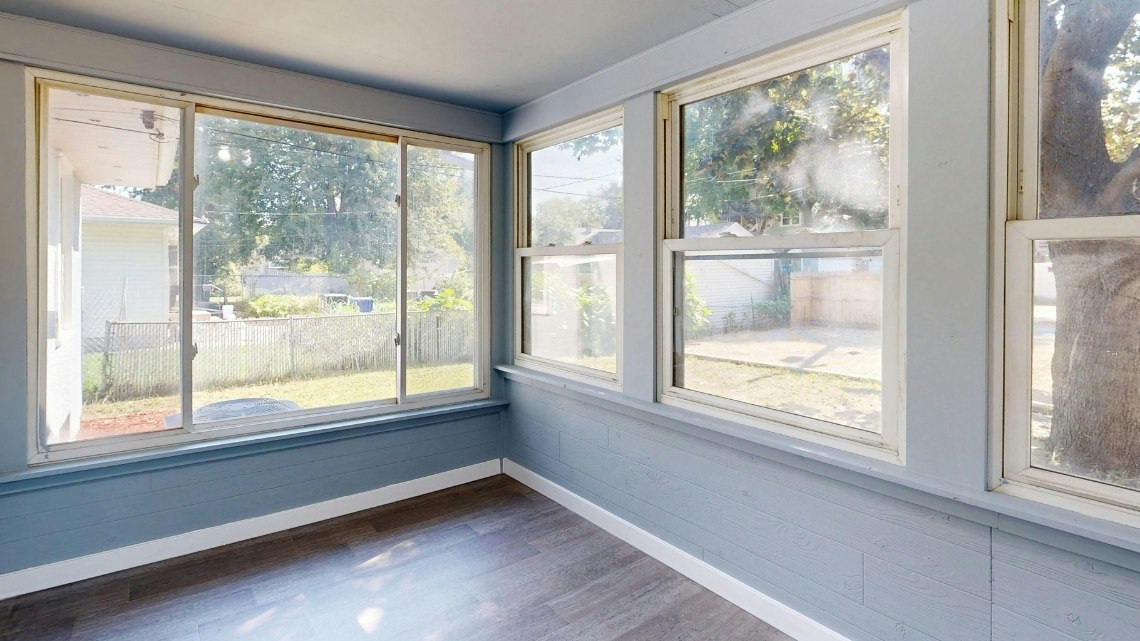
Sunroom addition cost swings widely, so no single figure fits every home. Nationally, the cost of sunrooms runs from roughly $22,000 to $72,600. Labor, site conditions, and finish expectations in Fairfield County can place a project anywhere inside or outside that range.
Four-season room cost lands toward the higher end because the room has to perform like the rest of the house. Insulation, better glazing, a heating and cooling plan, and a proper foundation all enter the estimate. A three-season room skips most of that, which is why it generally costs less.
Your final estimate depends on the scope of work, site conditions, materials, labor, accessibility, permit needs, and design complexity. A simple glass room on an existing slab verified as structurally suitable for the proposed addition is a different project from a fully insulated room on new footings. A site visit and structural assessment help determine where your project falls.
When estimates arrive, reading an itemized remodel estimate line by line builds the same habits you will need here.
What Drives Four-Season Room Cost Up or Down?
Four factors do most of the work. Each one is worth raising early, because changes get expensive once framing starts.
Foundation and Structure
A year-round room needs footings sized for its weight and for Connecticut’s frost conditions, plus a roof built to carry snow. An existing deck or patio may not support a fully built room, so some projects start with new footings or a slab. Sloped lots, ledge, and drainage problems add work before a single wall goes up.
Windows, Glazing, and Roof
Glass is the signature feature and a major line item. Insulated glazing holds up better in winter than single-pane units, while a glazed roof generally costs more than a comparable solid roof and can contribute to overheating in summer. Window count, glass package, and a solid versus glazed roof all change the total.
Heating, Cooling, and Electrical
Comfort in every season needs a plan: extending existing ductwork, adding a ductless unit, or installing supplemental heat. Lighting, outlets, and ceiling fans add electrical scope. Licensed trades handle this work, and each trade adds labor to the estimate.
Site Conditions and Access
Tight side yards, mature trees, and hard-to-reach back lots slow the crew and affect equipment needs. Shoreline and wetland-adjacent properties can add review steps. These details rarely show up in online averages, which is why a walkthrough matters.
What Is the Difference Between Three-Season and Four-Season Sunrooms?
The fundamental difference comes down to how much the room acts like the rest of your home. Three-season rooms typically use single-pane or lighter-duty windows meant for milder weather, while four-season rooms rely on insulated double-pane windows, proper thermal breaks, and integrated heating and cooling for comfortable year-round use.
Feature | Three-Season Room | Four-Season Room |
Insulation | Minimal or none | Walls, floor, and roof insulated |
Climate control | None or limited | Heating and cooling planned in |
Windows | Lighter-duty glazing | Insulated, higher-performance glazing |
Foundation | Varies with design | Built to addition standards |
Best for | Spring through fall | Year-round living space |
Materials follow the same logic. A room that swings between humid afternoons and cold nights is tough on finishes, which is why homeowners often ask whether solid wood holds up in humid spaces before choosing wood trim or cabinetry.
For Connecticut households seeking year-round living space, a four-season build may offer better value because the room remains usable during colder months. Three-season rooms still make sense for lighter budgets and a spring-to-fall lifestyle.
How Should You Design a Sunroom for Connecticut Weather?
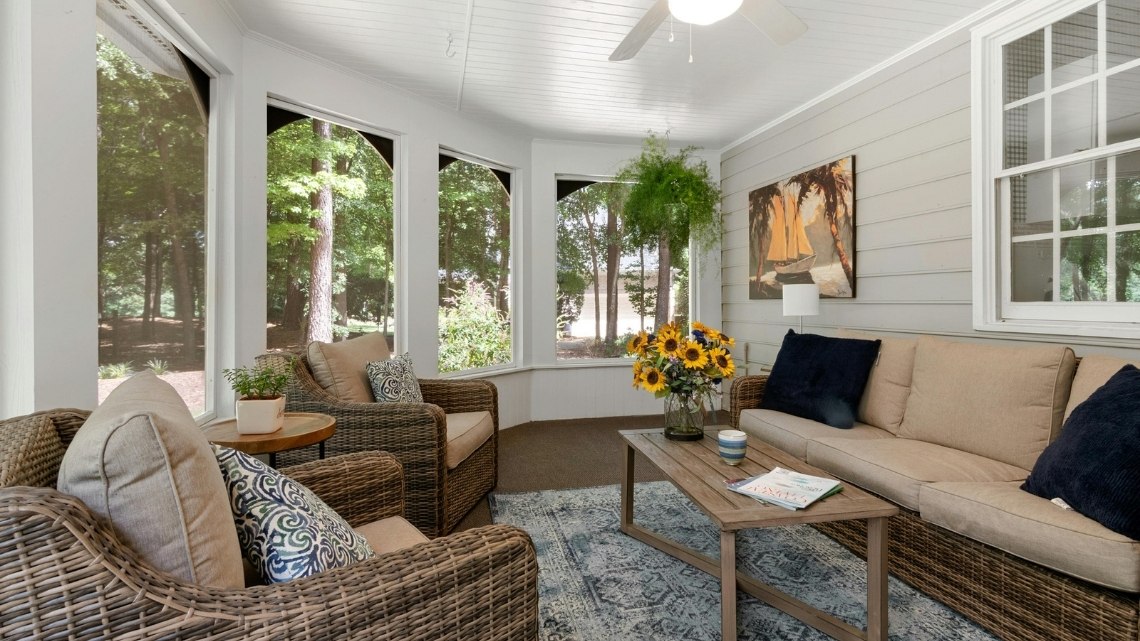
Design decisions affect long-term comfort and heating and cooling needs. Sloped glazing can increase heat loss on cold Connecticut winter nights, accumulate snow, and contribute to overheating during warm summer weather, while vertical glazing is generally easier to shade.
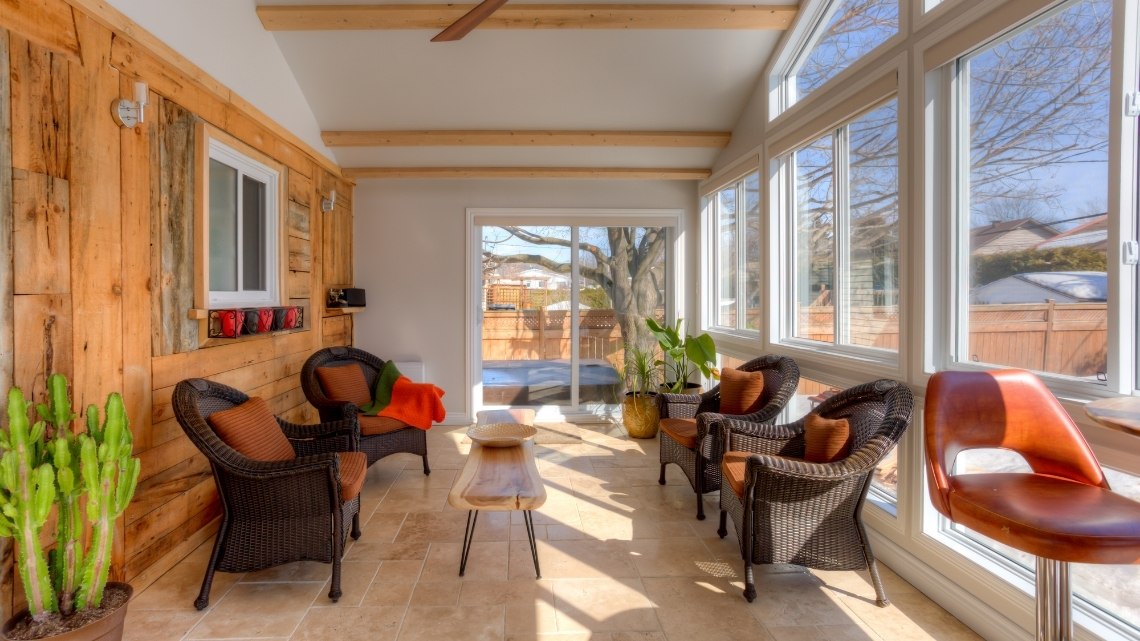
Orientation matters too. East-facing glass brings in gentler morning light, and solid, insulated side walls cut both unwanted summer heat and winter heat loss. Operable windows, ceiling fans, and shading keep the room usable on August afternoons.
Anyone planning storage or a wet bar should also look at what to check before buying plywood cabinet boxes, since moisture and temperature fluctuations can affect the durability of lower-quality cabinetry.
Which Interior Features Are Worth Budgeting For?
Interior choices determine whether the room becomes a favorite spot or a place that collects clutter. Durable flooring that tolerates sun and moisture, layered lighting with dimmers, and window seating all earn their keep.
Storage is the one most households underplan. Bench seating with storage below and a wall of closed cabinets keep a bright room calm. Seeing built-in cabinets that add the most home storage can help you decide where custom millwork belongs and where simple furniture will do.
What Permits and Licensing Does a Sunroom Addition Need in Connecticut?
Treat a sunroom as a structural home addition, not a simple patio upgrade. Connecticut municipalities generally require a building permit and applicable zoning approvals, while electrical, plumbing, and HVAC installations must comply with state licensing requirements. The Town of Waterford’s official sunroom permit guidelines outline documentation that may be required, including construction drawings, zoning sign-off, contractor registration information, and applicable trade licenses.
Permit requirements vary by municipality, and properties on septic systems or near protected wetlands may involve extra environmental review steps. Your general contractor should confirm all details with the local building department. You can also directly verify contractor licensing and registration through the Connecticut eLicense portal before signing a contract. Be sure to ask your town assessor how adding a new four-season room may impact your property’s overall assessed value.
How Do You Compare Sunroom Estimates Before You Hire?
Ask every builder to price the exact same scope of work, then evaluate each line item carefully. A lower estimate that excludes necessary foundation work or heating and cooling equipment may ultimately cost more once those expenses are included.
Ask This | Why It Matters |
Is the foundation included? | Footings and slabs can be a major cost swing. |
How is heating and cooling handled? | Four-season comfort depends on it. |
Who pulls permits? | Responsibility should be written down. |
What allowances are used? | Low placeholders can hide real costs. |
What is excluded? | Reputable estimates list exclusions. |
Allowances deserve extra attention. They are placeholder budgets for unselected items, such as lighting, flooring, and cabinetry. Choosing between custom and prefab cabinets for remodels shows how much a single allowance can shift the total.
Frequently Asked Questions
Can a three-season room be converted into a four-season room later?
Sometimes. The existing foundation, framing, windows, and insulation determine whether conversion is practical. Upgrading may require structural changes, insulated glazing, and heating and cooling equipment. A contractor should evaluate the existing room before recommending a conversion or replacement.
Can you use a sunroom as a home office year-round?
Yes, provided the room is properly insulated, heated, cooled, and designed for year-round occupancy. Adequate electrical outlets, glare control, and ventilation also matter for daily comfort. A three-season room may be less suitable during Connecticut’s colder months without significant upgrades.
How long does it take to build a sunroom addition?
Construction may take several weeks to a few months, depending on the room’s size, design, and complexity. Custom glazing, foundation work, weather delays, and material availability can extend the schedule. Permit reviews and inspections also affect the overall project timeline.
Does a sunroom addition increase home value?
It can, although the return varies by property, local market, and construction quality. A permitted, climate-controlled four-season room may appeal to buyers seeking additional usable space. However, whether it qualifies as a finished living area depends on applicable appraisal standards and the room’s characteristics.
Does a sunroom need its own heating and cooling system?
Not necessarily. Some four-season sunrooms can connect to an existing HVAC system if it has sufficient capacity and the design meets applicable requirements. Others benefit from a dedicated ductless mini-split system. An HVAC professional should evaluate the room’s heating and cooling loads before recommending equipment.
Ready to Plan Your Sunroom Addition?
A well-planned sunroom should feel as though it always belonged to the original structure. Grain & Steel Contracting LLC works closely with Fairfield County homeowners on home addition planning and construction services across Fairfield County, including both three-season and four-season rooms, with free initial consultations, close collaboration with architects and specialized trades, and a fully transparent process from first walkthrough to final punch list completion.
If a sunroom is on your wish list, a conversation is an easy first step.
Related Posts
Guest Bath Remodel Ideas That Make a Strong First Impression
Small Kitchen Remodel Cost: What Fairfield County Homeowners Should Budget