
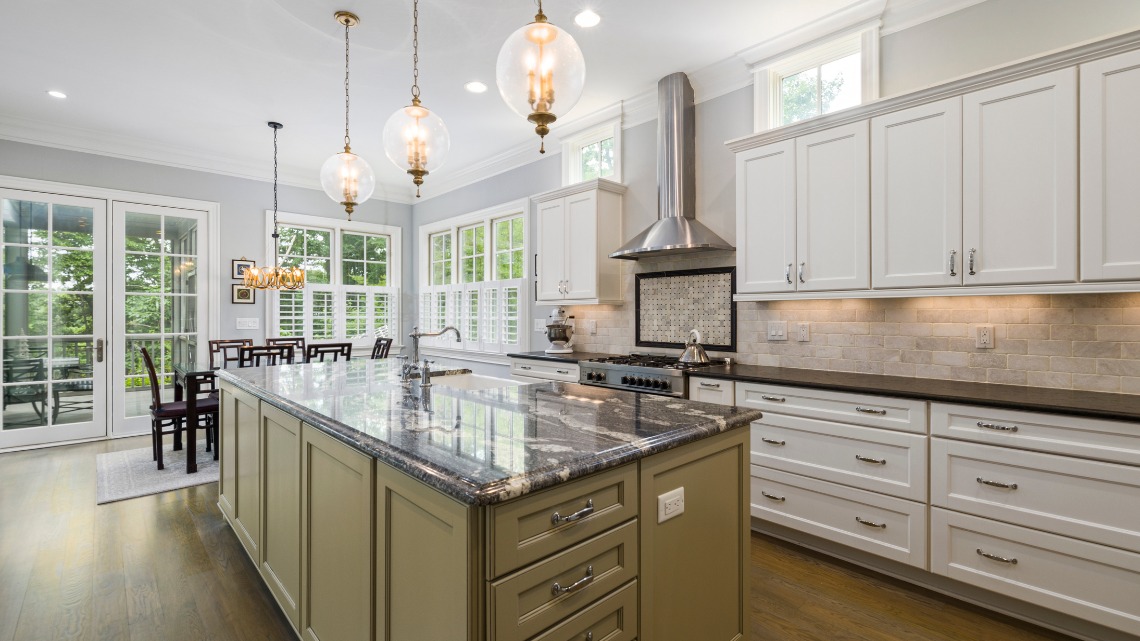
A kitchen remodel before and after transformation is one of the highest-impact changes you can make to a home, both visually and financially. In Fairfield County, homeowners consistently discover that knowing what to realistically expect—from layout shifts to material upgrades—helps them plan smarter. Additionally, avoiding costly surprises requires understanding the full scope of work involved in a kitchen renovation project.
Key Takeaways
- Most kitchen remodels in Fairfield County fall into minor, mid-range, or major categories, each with distinct cost ranges and scope.
- A successful transformation depends on sequencing work correctly: demo, rough-ins, cabinetry, countertops, then finishes.
- Cabinetry and countertops typically consume the largest share of a kitchen remodel budget.
- Hiring the right contractor early reduces rework, delays, and budget overruns significantly.
- Grain & Steel Contracting LLC handles kitchen remodels across all of Fairfield County, CT, including Stamford, Westport, Greenwich, and Danbury.
- Visual results vary widely based on existing layout, structural constraints, and material selections.
The Real Scope Behind Kitchen Remodel Before and After Photos
Those stunning before and after photos you see online rarely tell the full story. The “before” shots are often intentionally unflattering. The “after” images are styled, lit professionally, and photographed on the best possible day. However, this does not mean the results are not real.
The transformation simply requires careful planning well before the first cabinet comes down. At Grain & Steel Contracting LLC, a family-owned general contractor based in Danbury, CT, kitchen remodels range from targeted cosmetic updates to full structural overhauls.
The difference between a $20,000 refresh and a $90,000 gut renovation comes down to several key variables. Does the layout change? Are appliances being relocated? Is there plumbing or electrical work involved? What materials are selected? Each factor influences the final price significantly.
If you are comparing your project to remodel photos online, always ask whether those kitchens involved moved walls, new plumbing rough-ins, or custom home building cost per square foot fairfield county considerations with custom cabinetry. That context changes everything.
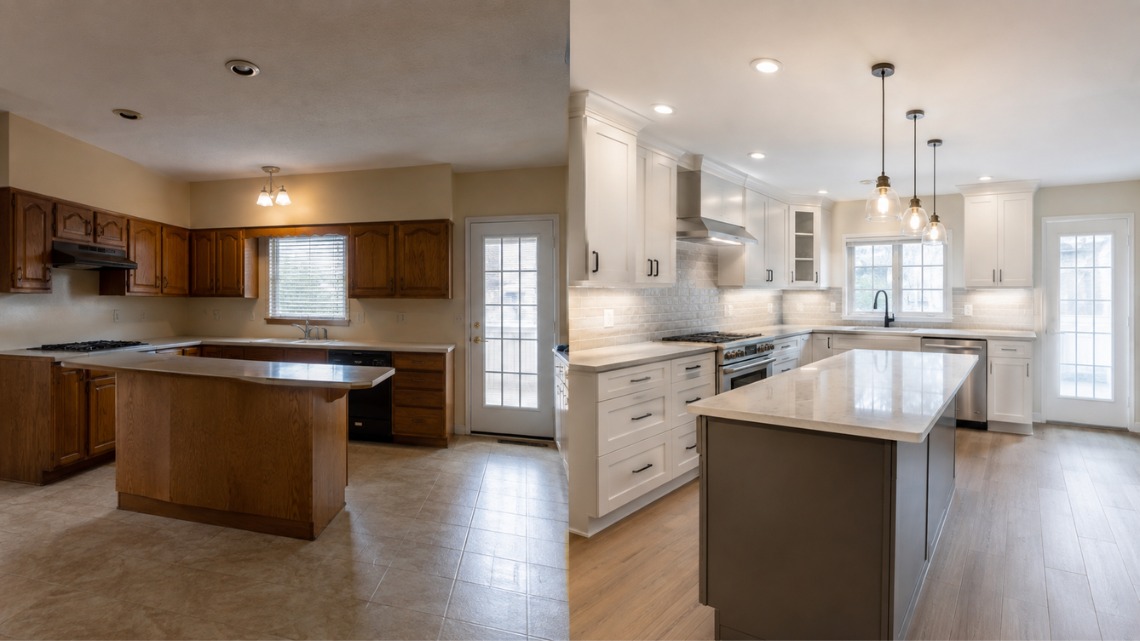
How the Kitchen Remodel Before and After Transformation Unfolds: Phase by Phase
Understanding the sequence of a kitchen remodel helps you interpret before and after results more accurately. Here is how a typical project moves from demolition to final reveal.
Phase 1: Demo and Structural Work
Cabinets, countertops, flooring, and sometimes walls come out first. If the layout is changing, this is when walls are opened. Structural support is evaluated carefully. Load-bearing conditions are addressed by qualified professionals. In older Fairfield County homes, this phase often reveals surprises like outdated wiring, galvanized plumbing, or uneven subfloors.
Phase 2: Rough-In Trades
Electricians, plumbers, and HVAC trades complete their rough-in work before anything closes up. Moreover, relocating a sink adds cost and complexity. Adding a kitchen island with electrical outlets requires a licensed electrician to ensure code compliance. These behind-the-wall improvements never show up in after photos. However, they define how the kitchen functions for the next 20 years.
Phase 3: Cabinetry and Countertops
This is where the visual transformation of your kitchen remodel before and after photos begins to take shape. Semi-custom cabinetry offers a strong middle ground between stock and fully custom options. Quartz and quartzite remain popular countertop choices in Fairfield County due to durability and low maintenance.
If you are interested in custom woodworking or cabinetry specifically, Grain & Steel handles that in-house. Furthermore, they can provide details about how much does it cost to build a custom home ct pricing guide as part of the overall project scope.
Phase 4: Finishes and Fixtures
Tile backsplash, hardware, lighting, paint, and flooring complete the space. These selections have an outsized impact on the visual result despite representing a smaller portion of the budget. Therefore, choosing finishes carefully influences your overall satisfaction with the kitchen remodel before and after outcome.
If you want a clearer picture of what working with a contractor through each of these phases looks like, reading about what to expect when working with home construction companies is a useful starting point before your first meeting.

What Kitchen Remodel Before and After Budgets Look Like in Fairfield County
Budget ranges in Fairfield County run higher than national averages. This reflects local labor rates, permitting costs, and material preferences in one of Connecticut’s more expensive markets. The table below breaks down what you can realistically expect at each tier when planning a kitchen remodel before and after project.
| Remodel Tier | Approximate Budget Range | Typical Scope |
|---|---|---|
| Minor/Cosmetic | $15,000 to $30,000 | New cabinet faces, countertops, paint, hardware |
| Mid-Range | $40,000 to $70,000 | Semi-custom cabinets, new appliances, flooring, backsplash |
| Major/Full Gut | $80,000 to $150,000+ | Layout changes, custom cabinetry, premium materials, full trade work |
These ranges are estimates based on regional contractor pricing. They are not guarantees. Actual costs vary based on the specific home, materials selected, and current labor availability.
For context on how kitchen costs fit into broader construction budgets in the region, understanding the custom home building cost per square foot fairfield county metrics gives useful regional benchmarks for your kitchen investment.
Things to Know Before Starting Your Kitchen Remodel Before and After Project
- Permits are required for most kitchen remodels in Fairfield County that involve electrical, plumbing, or structural changes. Working without them creates serious issues at resale.
- The “before” condition of your kitchen, especially subfloor condition and existing electrical panel capacity, significantly affects your final budget.
- Lead times on custom cabinetry can run 8 to 16 weeks. Ordering early prevents costly delays once demo is complete.
- Material selections made late in the project are a leading cause of timeline overruns. Lock in your countertop and cabinet choices before construction starts.
- Not every kitchen remodel benefits from an open-concept layout change. In some homes, removing a wall creates structural complications that outweigh the visual payoff.
Choosing the Right Contractor Changes Your Kitchen Remodel Before and After Outcome
The contractor you hire has a direct effect on what your after photos actually look like. Poor sequencing ruins timelines. Unqualified subcontractors deliver subpar workmanship. Weak project management causes budget overruns. These are the most common reasons kitchen remodels fail to match expectations.
Grain & Steel Contracting LLC works with longstanding relationships with licensed subcontractors and tradesmen across Fairfield County. They cover every skillset a kitchen remodel requires. As a fully licensed and insured contractor serving Danbury, Stamford, Greenwich, Ridgefield, Westport, Norwalk, Bethel, and surrounding towns, the team manages both the coordination and the craftsmanship directly.
Before you commit to any contractor, take the time to read through how to choose the right contractor for kitchen remodel for specific questions to ask and red flags to watch for during the hiring process.

Turn Your Kitchen Into the Kitchen Remodel Before and After Photo You Have Been Planning
At Grain & Steel Contracting LLC, we understand that a kitchen remodel before and after result is only as strong as the planning and execution behind it. We work with homeowners across all of Fairfield County to build kitchens that function better, look better, and add lasting value to the home. Our team manages every phase directly, from initial estimate through final walkthrough, so nothing falls through the cracks.
Request an estimate today and tell us what you are envisioning. We will give you an honest, realistic picture of what your kitchen transformation can look like and what it will take to get there.
Frequently Asked Questions
Q: How long does a full kitchen remodel take from start to finish?
A: Most full kitchen remodels take between 6 and 14 weeks once construction begins, depending on scope and material lead times. A minor cosmetic update might be completed in three to four weeks. However, a gut renovation with layout changes and custom cabinetry typically runs longer. The biggest delays usually come from late material deliveries or decisions made after demo has already started.
Q: Does a kitchen remodel add value to a home in Fairfield County?
A: Yes, kitchen remodels consistently rank among the highest-ROI home improvement projects, particularly in higher-value markets like Fairfield County. The actual return depends on the scope of the remodel and how the finished kitchen compares to other homes in the area. Overcapitalizing on a kitchen in a lower-priced neighborhood can limit your return. Therefore, matching the investment to local market norms matters significantly.
Q: What is the biggest budget mistake homeowners make during a kitchen remodel?
A: Underestimating the cost of rough-in trade work, including plumbing and electrical, is one of the most common budget surprises. These costs are invisible in before and after photos but represent a significant portion of the total project budget. This is especially true when layouts change or older homes need systems brought up to current code.
Q: Should I stay in my home during a kitchen remodel?
A: It is possible to stay home during most kitchen remodels, but it requires planning around a temporary kitchen setup and accepting limited access to the space for weeks. For full gut renovations, many homeowners choose to stay with family or use short-term rentals during the most disruptive phases. This is particularly important when plumbing and electrical work cuts off water or power temporarily.
Q: How do I know if my kitchen needs a full remodel or just an update?
A: If the layout is inefficient, the cabinets are structurally failing, or systems like plumbing and electrical are outdated, a full remodel is worth considering over a surface-level refresh. Cosmetic updates like new cabinet doors, countertops, and hardware work well when the bones of the kitchen are sound. A contractor walkthrough can help you identify which category your kitchen falls into before committing to a scope.