
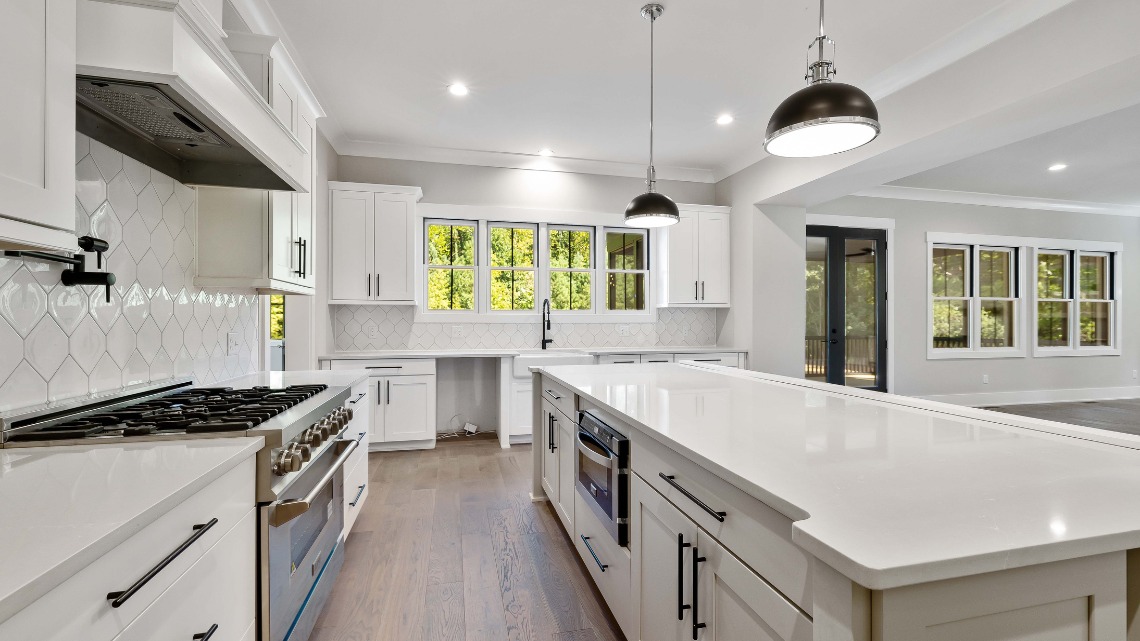
Planning how to plan kitchen remodel means working through four core decisions in sequence: budget, scope, design, and contractor selection. Get those four right and the rest of the project tends to fall into place.
If you’ve been putting this off because it feels overwhelming, you’re not alone. According to a This Old House survey from January 2025, 51% of homeowners plan to remodel their kitchens in 2025. The NAHB reported that 68% of homeowners prioritized a kitchen remodel heading into that same year. Clearly, demand is at a peak. Having a clear plan before you call a single contractor makes a real difference.
Table of Contents
- How to Plan Kitchen Remodel: Set a Realistic Budget First
- How to Plan Kitchen Remodel: Define Your Scope Before Anything Else
- How to Plan Kitchen Remodel: Design Decisions That Actually Matter
- How to Plan Kitchen Remodel: Choosing the Right Contractor
- Timeline and Disruption: What to Expect
- Things to Know
Key Takeaways
- Budget, scope, design, and contractor selection are the four decisions that drive every successful kitchen remodel.
- The median kitchen renovation spend is $60,000, but minor remodels can return over 100% at resale.
- Defining your scope early prevents expensive mid-project changes.
- Ninety percent of homeowners hired professional help for renovations in 2024, according to the 2025 Houzz & Home Study.
- Kitchen upgrades earn a perfect Joy Score of 10 out of 10, making them one of the most satisfying home investments (NAR/NARI 2025 Remodeling Impact Report).
- A licensed, local contractor with verifiable references is the single biggest factor in a smooth project outcome.
How to Plan Kitchen Remodel: Set a Realistic Budget First
Before you pull a single sample tile or browse cabinet hardware, you need a real number. The 2025 Houzz Kitchen Trends Study surveyed more than 1,600 homeowners. It found that the median kitchen renovation spend is $60,000. That figure covers mid-range full remodels. However, spend can vary widely based on your kitchen’s size, existing layout, and the quality of finishes you choose.
What makes this more nuanced is the return picture. Minor kitchen renovations return 113% nationally, according to the NAR/NARI 2025 Remodeling Impact Report. This means you can actually spend less and recoup more at resale. Major remodels averaged a 49% ROI in 2024. That doesn’t make a full gut renovation a bad idea. However, it does mean your decision should be driven by how long you plan to stay in the home, not just what looks impressive on a renovation show.
A practical breakdown shows where money typically goes in a kitchen remodel:
| Category | Typical Share of Budget |
|---|---|
| Cabinets and hardware | 25-35% |
| Labor and installation | 20-30% |
| Appliances | 15-20% |
| Countertops | 10-15% |
| Flooring | 5-10% |
| Plumbing and electrical | 5-10% |
| Lighting and fixtures | 3-7% |
Build a contingency of at least 10-15% into your number. Hidden costs like outdated wiring, water damage behind walls, or subfloor issues are common. They’re rarely cheap to fix once discovered mid-project. Additionally, understanding custom home building cost per square foot fairfield county can help you establish realistic expectations for similar work in your area.

How to Plan Kitchen Remodel: Define Your Scope Before Anything Else
Scope creep is what turns a $40,000 project into a $70,000 one. Once you have a budget, define exactly what you are and are not changing.
Scope breaks down into three tiers:
- Cosmetic refresh: New paint, hardware, lighting, and minor appliance swaps. This option offers the lowest cost and fastest timeline. It’s suitable when your layout works fine but the space looks dated.
- Mid-range remodel: New cabinets, countertops, flooring, and updated plumbing fixtures without moving walls or changing the footprint. This is the sweet spot for most homeowners.
- Full gut renovation: New layout, structural changes, relocated plumbing or electrical, custom cabinetry, and premium finishes. This is where the $60,000-plus territory begins.
According to the NKBA 2026 Kitchen Trends Report, 76% of industry professionals anticipate kitchen footprints will increase over the next three years. This suggests that homeowners are increasingly choosing to expand rather than just refresh. If that sounds like your direction, it’s worth understanding broader construction costs in your area. Furthermore, reviewing how much does it cost to build a custom home ct pricing guide gives you a useful baseline for how Connecticut markets price structural work.
Settling your scope before your first contractor meeting keeps every bid you receive apples-to-apples.
How to Plan Kitchen Remodel: Design Decisions That Actually Matter
Design is where homeowners spend the most time. Honestly, they overthink things most here. A few decisions will shape your entire kitchen’s function for the next decade. Everything else is aesthetic preference.
Focus your energy here:
- Layout and workflow: The kitchen work triangle (sink, stove, refrigerator) still matters. Any layout change that compromises that triangle creates daily frustration. If you’re expanding, a second prep sink or a large island with seating can work beautifully. Plan it with your actual cooking habits in mind.
- Storage architecture: How you configure cabinet interiors matters as much as the cabinet faces. Pull-out shelves, deep drawers for pots, and dedicated pantry zones reduce clutter. They make the space feel larger than it is.
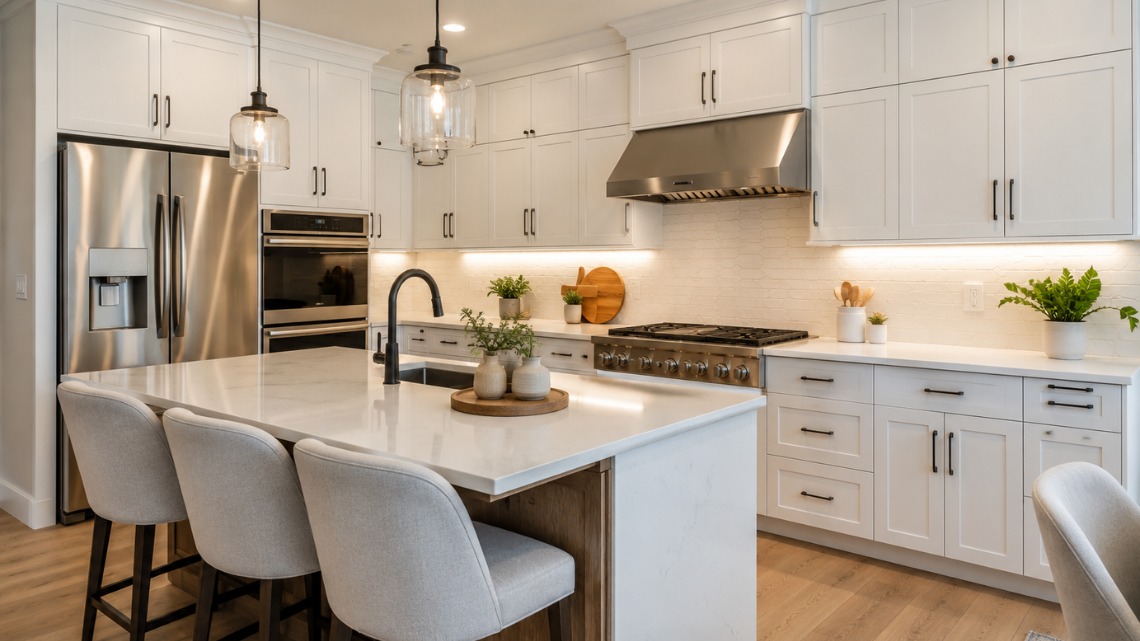
- Lighting layers: Overhead lighting alone is not enough in a kitchen. Plan for under-cabinet task lighting. Additionally, add pendant lights over an island if you have one. Include dimmable ambient lighting for when the kitchen becomes the gathering space it usually is in most homes.
- Durable surfaces: Countertop material isn’t just a style choice. Quartzite and engineered quartz handle heat and scratches better than many alternatives. If you cook heavily, the wrong material will show wear within two or three years.
Larger new-construction projects often confront the same decisions as a full remodel. In addition, when it comes to deciding whether to expand versus remodel, learning how to choose the right contractor for kitchen remodel can help you partner with someone who understands both approaches.
How to Plan Kitchen Remodel: Choosing the Right Contractor
Ninety percent of renovating homeowners hired professional help for their projects in 2024, according to the 2025 Houzz & Home Study. There’s good reason for this. A kitchen remodel involves plumbing, electrical, structural, and finish work simultaneously. Coordinating those trades yourself without experience is a fast path to delays and overruns.
When you’re vetting candidates, understanding what to expect when working with home construction companies before your first contractor meeting will help you walk in asking the right questions.
At Grain & Steel Contracting LLC, we’re a family-owned general construction company based in Danbury, CT. We serve all of Fairfield County, including Stamford, Greenwich, Westport, and Ridgefield. Our longstanding relationships with subcontractors and tradesmen across every skill set means we can move projects efficiently. Additionally, coordination becomes less of your headache. The short version of contractor vetting is straightforward. Verify their license and insurance. Check local references. Review recent similar projects. Moreover, get at least three itemized bids.
Timeline and Disruption: What to Expect
A cosmetic kitchen refresh can wrap up in two to three weeks. A mid-range remodel typically runs six to ten weeks. A full gut renovation with structural changes can extend to three to five months, especially if permits and inspections are required. They usually are for electrical and plumbing work in Connecticut.
Plan to be without a functioning kitchen for the bulk of the project. Set up a temporary cooking station with a microwave, countertop burner, and a small table in an adjacent room. Budget for takeout and groceries that don’t require cooking. It’s a real inconvenience, but it’s temporary.

Things to Know
- Permits are required in most Connecticut towns for kitchen work involving electrical panel upgrades, relocated plumbing, or structural changes. Skipping them can delay a home sale.
- Cabinet lead times often run eight to twelve weeks for semi-custom or custom orders. Order early so cabinets arrive before your contractor is ready for them.
- The kitchen remodel services market was valued at $12.5 billion in 2024 and is projected to reach $22.5 billion by 2034 (Reports and Data). This means contractor demand is high. Book early.
- About 76% of homeowners express no regrets over their kitchen remodel project, according to HIRI 2026. This makes it one of the highest-satisfaction renovations you can undertake.
- Selecting finishes under store lighting is unreliable. Always bring samples home. View them in your actual kitchen light before committing.
Start Your Kitchen Remodel With a Team That Knows Fairfield County
If you’re ready to move from planning to action, working with a contractor who knows your local market makes a real difference. This keeps timelines and budgets on track. Schedule a free consultation with Grain & Steel and walk through your project scope with a team that has hands-on experience across Fairfield County kitchens. Reach out today by calling 914-217-0255 or emailing grainsteelinfo@gmail.com to get your project on the calendar.
Frequently Asked Questions
Q: How long does a typical kitchen remodel take from planning to completion?
Planning through completion for a mid-range kitchen remodel usually takes four to six months total, including design, permitting, and construction.
The planning and design phase alone can take four to eight weeks. Permitting adds two to four more weeks. Construction then runs six to ten weeks for a mid-range project. Starting early gives you the most scheduling flexibility with contractors and suppliers.
Q: Do I need a permit to remodel my kitchen in Connecticut?
Yes, most Connecticut municipalities require permits for kitchen work involving electrical upgrades, relocated plumbing, or structural changes.
Skipping permits puts you at risk of fines. Moreover, it can complicate a future home sale when title companies review unpermitted work. Always confirm requirements with your local building department before starting.
Q: What is the single biggest mistake homeowners make when planning a kitchen remodel?
Underbudgeting and failing to include a contingency fund is the most common mistake that causes projects to stall or cut corners mid-way.
A 10 to 15% contingency buffer handles the discoveries that happen once walls open up. Examples include outdated wiring, water damage, or subfloor issues. Treating this buffer as optional is a risk most homeowners regret.
Q: Should I stay home during a kitchen remodel?
Staying home is usually fine, but you should plan for significant dust, noise, and a non-functional kitchen for most of the construction phase.
Setting up a temporary meal station elsewhere in the house helps. Some homeowners choose to stay with family or in a short-term rental during the most intensive demo and rough-in phases if the disruption is too significant.
Q: How do I compare kitchen remodel bids fairly?
To compare bids fairly, require every contractor to provide a fully itemized proposal covering the same scope of work in writing.
Differences in bid totals often come down to what is and isn’t included rather than actual price differences. Ask each contractor to break out labor, materials, and allowances separately. This helps you see exactly where the numbers diverge before making a decision.