
What’s In This Guide
- What Should a Kitchen Remodel Estimate Actually Include?
- Why a Detailed Estimate Protects Your Kitchen Remodel Budget
- Common Mistakes That Throw Off a Kitchen Remodel Estimate
- How to Estimate a Kitchen Remodel Cost: A Step-by-Step Planning Checklist
- What Can Affect Your Kitchen Remodel Estimate?
- When Should You Bring In a Design-Build Professional?
- Frequently Asked Questions
- Ready to Turn Your Kitchen Remodel Estimate Into a Real Plan?
A kitchen remodel estimate is only useful if it reflects your actual project. Homeowners in Fairfield County often start the process by collecting a few ballpark numbers, then feel blindsided when contractor quotes come back wildly different from one another. That gap usually traces back to one problem: the homeowner never built their own estimate first.
Before you request quotes, it helps to understand what belongs in a kitchen remodeling estimate, which line items get overlooked, and how to compare bids that aren’t structured the same way. A little preparation turns a stressful bidding process into a straightforward one.
Quick Facts
- Break the estimate into categories first. Cabinetry, countertops, appliances, labor, and rough-in work should each get their own line, not one lump-sum number.
- Reserve a contingency fund. Set aside 10% to 20% of the total project cost for issues found once demolition starts.
- Allowances are placeholders, not final prices. An allowance for cabinetry or tile only holds until you make a selection, and low allowances can make an early estimate look cheaper than the finished project will be.
- Layout changes can be major budget drivers. Relocating plumbing or gas lines, or altering load-bearing walls, can add labor, permitting, and trade coordination costs before finish materials are selected.
- Connecticut requires a signed, written contract for home improvement work. State consumer protection guidance confirms that a home improvement contract must outline the project timeline and payment schedule before work begins.
What Should a Kitchen Remodel Estimate Actually Include?

A complete kitchen remodel estimate accounts for cabinetry, countertops, appliances, labor, and the electrical or plumbing work needed to support the new layout. It also separates confirmed costs from placeholder allowances so nothing gets lost between the first number and the final invoice.
Cabinetry
Cabinetry is often one of the largest line items in a kitchen project, whether you select stock, semi-custom, or fully custom construction. Beyond the boxes themselves, remember to account for hardware, soft-close mechanisms, specialized storage pull-outs, crown molding, and the skilled labor needed for precise installation.
Countertops
Countertop material selection can significantly affect this line item. Options range from budget-friendly laminate to engineered quartz, granite, and other natural stone. Make sure your estimate includes templating, fabrication, edge profiling, and installation fees.
Appliances and Ventilation
Builder-grade, mid-range, and professional-grade appliance packages carry vastly different price points. Factor in range hood capacity, ductwork modifications, delivery fees, and any electrical or gas connection upgrades required for the selected appliances.
Labor and Site Management
Labor covers demolition, disposal, installation work, and overall trade coordination. Detailed project management helps sequence carpenters, tile setters, painters, and other trades to reduce avoidable overlaps and delays.
Electrical and Plumbing Rough-In
Electrical or plumbing changes behind the walls needed to support new fixture or appliance locations require the appropriate licensed trades. Upgrading electrical panel capacity, adding dedicated circuits, or rerouting supply and drain lines fall into this essential line item.
Flooring, Lighting, and Finish Carpentry
While these selections seem smaller individually, they add up significantly across a complete kitchen space. Consider tile or hardwood flooring materials, under-cabinet accent lighting, recessed ceiling fixtures, backsplash tile, trim, and baseboards.
Design Fees and Permits
Design services and local municipal permits are often billed separately from basic construction labor. Depending on the project scope, these costs may include architectural plans, interior design consultations, drafting, permit applications, and municipal filing fees. Required permits and plan reviews help verify that regulated work complies with applicable building and safety codes.
Why a Detailed Estimate Protects Your Kitchen Remodel Budget
A detailed estimate protects your budget because it lets you compare quotes apples to apples instead of guessing which contractor left something out. Lump-sum bids make it nearly impossible to tell whether a lower number reflects real savings or a missing line item.
A kitchen remodel estimate is not the legal home improvement contract. In Connecticut, home improvement projects must have a written contract before work begins, and the contract must be signed by both the homeowner and contractor. The Connecticut Department of Consumer Protection states that the contract must include the project description, required dates, cost and payment terms, contractor registration information, and the required cancellation notice.
A detailed estimate can also support schedule planning. Backordered materials, mid-project scope changes, and last-minute selections can extend a kitchen remodel. Finalizing key decisions before demolition helps reduce avoidable delays.
Common Mistakes That Throw Off a Kitchen Remodel Estimate
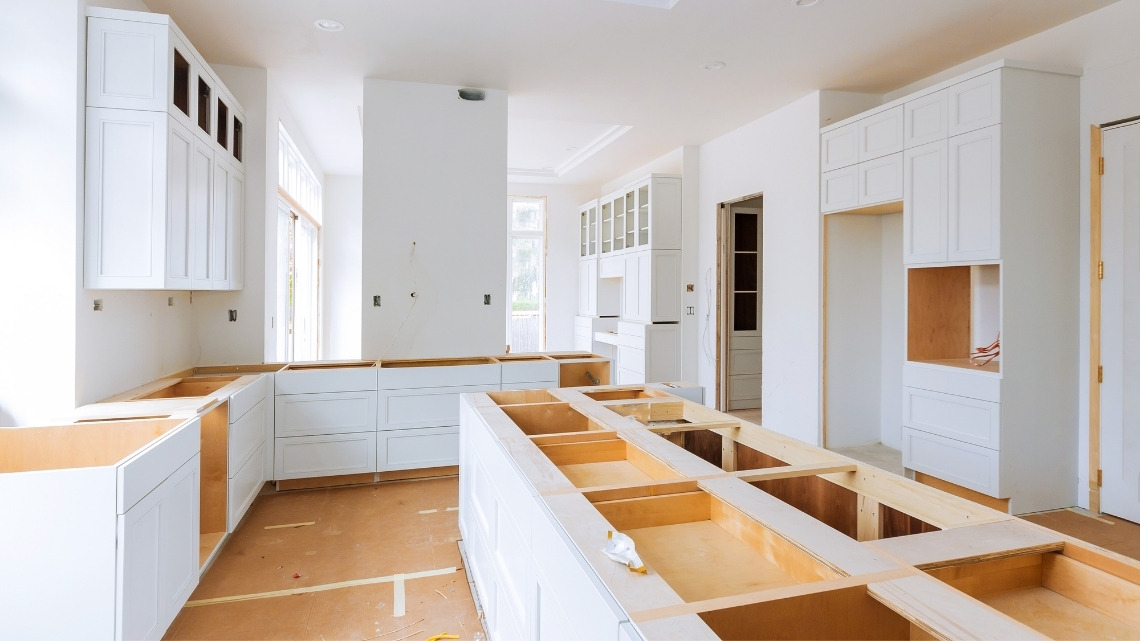
Common mistakes include treating placeholder numbers as final prices, comparing bids with different scopes, and skipping a proper site evaluation before construction begins. Each one can be avoided with a little more structure upfront.
Confusing an Allowance With a Fixed Price
An allowance is a budgeted amount for something you haven’t selected yet, such as cabinetry or tile. Choosing a product above that allowance increases the final cost, even if the original estimate looked reasonable.
Accepting Lump-Sum Bids Without Line Items
A single total number hides where the money goes. Without a breakdown, there’s no way to tell if two contractors are actually pricing the same scope of work.
Finalizing the Layout Too Late
Changing a sink, range, or refrigerator location after plans are finalized or materials are ordered can require redesign, revised orders, and additional plumbing, electrical, or cabinetry work.
Skipping the Contingency Line
Older homes in Fairfield County may reveal outdated wiring, water damage, or subfloor issues once cabinets and drywall are removed. Without a contingency reserve, these discoveries can reduce the amount available for finish selections.
Not Confirming Permit Requirements Early
Electrical, plumbing, and structural changes generally require permits, and requirements vary by municipality. Discovering this mid-project can add cost and delay.
READ MORE: Kitchen Remodeling in Fairfield County: What Homeowners Should Expect Before Hiring a Contractor
How to Estimate a Kitchen Remodel Cost: A Step-by-Step Planning Checklist
If you need to estimate kitchen remodel cost before contacting a contractor, build your own project plan first. It gives you a realistic baseline for comparing the quotes you receive afterward. Follow this sequence to keep the process organized.
Step 1: Separate Non-Negotiables From Nice-to-Haves
Write two lists. One covers features you won’t compromise on, such as layout changes or appliance type. The other covers everything flexible. This keeps the scope clear before a single number gets attached to it.
Step 2: Walk the Space With a Design-Build Professional
Have the design-build team coordinate an evaluation of existing plumbing locations, electrical panel capacity, and wall framing with the appropriate trades or design professionals. Identifying issues during planning can reduce the risk of more expensive changes after construction begins.
Step 3: Assign Confirmed Costs, Allowances, and Pending Items
Mark each category as confirmed if you have a written quote, an allowance if it is a planning number rather than a final price, or pending if it is still undecided. This structure prevents allowances from quietly becoming the assumed final cost.
Step 4: Request Itemized Quotes From at Least Three Contractors
Line-item estimates make it possible to identify where trade-offs exist and where one contractor’s number differs meaningfully from another’s.
Step 5: Add a Contingency Reserve
Apply a contingency of 10% to 20% to your total, weighted toward the higher end for older homes or projects touching plumbing, electrical, or structural elements.
Step 6: Confirm Permit Requirements Before Locking the Number
Check with your local building department on what triggers a permit for your specific scope. This step belongs in the estimate phase, not after work has already started.
What Can Affect Your Kitchen Remodel Estimate?
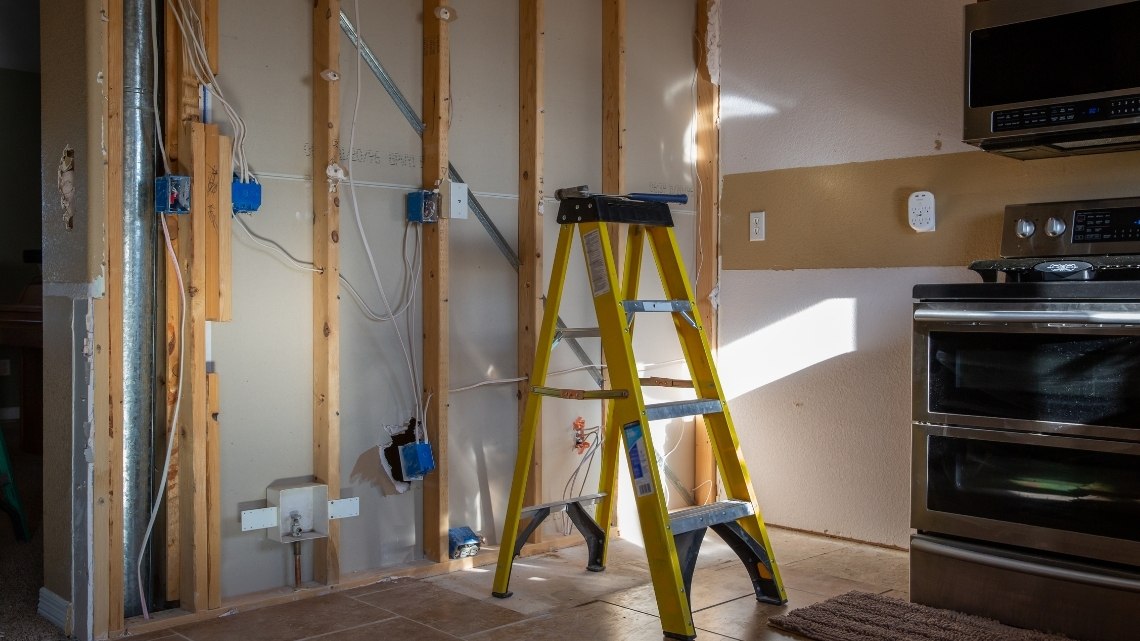
A kitchen remodel estimate can shift based on project scope, material selections, site conditions, layout changes, and the level of customization involved. There isn’t one figure that applies evenly across every Fairfield County home, since no two kitchens carry the same starting conditions.
Common factors that move an estimate up or down include:
- Scope of work. A cosmetic refresh costs less to plan and execute than a full layout change.
- Material tier. Stock versus custom cabinetry, and laminate versus stone countertops, represent some of the widest cost spreads in any kitchen project.
- Site conditions. Older homes with outdated wiring, plumbing, or structural quirks often require more labor once walls open up.
- Plumbing and electrical relocation. Moving fixtures adds licensed trade work, inspections, and permit steps.
- Access and site logistics. Parking, delivery access, and how easily materials can move through the home affect labor time.
- Customization requests. Specialty finishes, imported materials, and built-in features generally extend both cost and lead time.
Because these variables differ from house to house, an on-site walkthrough with a contractor is an important step toward developing a project-specific kitchen remodel estimate based on your actual space and scope of work.
When Should You Bring In a Design-Build Professional?
Bring in a design-build professional as soon as your kitchen remodel involves layout changes, plumbing or electrical relocation, or changes to a structural wall. These project elements may trigger permits, inspections, and coordination across multiple trades.
A design-build team can also coordinate early evaluations of panel capacity, existing plumbing runs, and framing conditions before the budget is finalized.
Frequently Asked Questions
How accurate is a DIY kitchen remodel estimate compared to a contractor quote?
A homeowner-built estimate is useful for setting an early budget range, but it cannot fully account for site conditions, labor requirements, or trade-specific work. A contractor quote based on an on-site evaluation provides a more project-specific number.
What should I bring to a kitchen remodeling estimate appointment?
Bring measurements, inspiration photos, appliance preferences, material ideas, and a list of priorities for the space. Existing plans, surveys, or information about previous renovations can also help the contractor understand the project more accurately.
Can I reduce my kitchen remodel estimate without changing the entire design?
Often, yes. Keeping plumbing and major appliances in their existing locations, choosing a different cabinet or countertop tier, and simplifying custom features can reduce costs without requiring a completely different layout.
Why can two contractors give very different estimates for the same kitchen?
Quotes may differ because contractors include different materials, labor scopes, allowances, project management services, or levels of finish. Comparing the scope behind each number is more useful than comparing the totals alone.
How long is a kitchen remodeling estimate usually valid?
That depends on the contractor and the materials included. Labor rates, supplier pricing, and product availability can change, so homeowners should check the quote for an expiration date or ask how long the pricing will be honored.
Ready to Turn Your Kitchen Remodel Estimate Into a Real Plan?
Grain & Steel Contracting LLC works with Fairfield County homeowners on kitchen projects from focused refreshes to full custom renovations, with close coordination between architects and tradespeople throughout.
A conversation with our team can help turn your kitchen remodel estimate into a project-specific plan based on your scope, priorities, and existing conditions.