
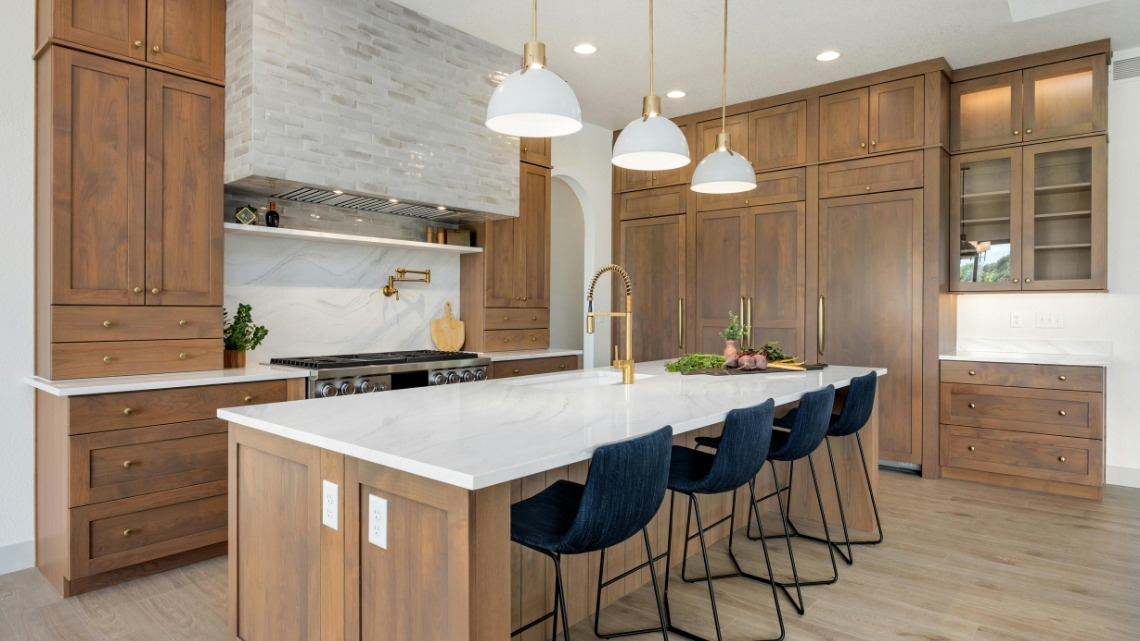
What’s In This Guide
- What’s the Real Difference Between Custom Cabinets and Prefab?
- Why Cabinet Choice Shapes the Rest of Your Kitchen Remodel
- Custom vs. Prefab Cabinets: Fit, Materials, and Finish Compared
- How to Choose Between Custom, Semi-Custom, and Prefab Cabinets
- What Factors Affect Cabinet Investment and Installation Timing?
- When Should You Call a Cabinetry or Remodeling Professional?
- Frequently Asked Questions
- Ready to Compare Cabinet Options for Your Fairfield County Kitchen Remodel?
Choosing cabinets sounds straightforward until you stand in a showroom comparing three price tags for boxes that look nearly identical from ten feet away. The custom cabinets vs. prefab decision affects more than your project budget. It influences how efficiently your kitchen stores everyday items, how seamlessly cabinetry aligns with your walls, and how long you wait before installation begins.
Quick Facts
- Fit is the main functional difference. Prefab cabinets are available in standard width increments, which can leave gaps that require filler panels; custom cabinets can be built to match a kitchen’s specific wall measurements.
- Semi-custom offers a middle option. Homeowners researching semi-custom cabinets will find an option that starts with standard box sizing while allowing modified dimensions, varied finishes, and specific interior storage accessories depending on the manufacturer’s product line.
- Cabinet box materials affect long-term wear. Plywood can offer strong structural performance and greater tolerance of incidental moisture than some particleboard or fiberboard constructions, although durability also depends on material grade, thickness, edge sealing, and construction quality.
- Lead time scales with customization. Prefab cabinetry usually offers the fastest delivery, semi-custom falls in the middle, and fully custom cabinetry requires the longest production timeline.
- Layout complexity should drive the decision. Older Fairfield County homes with non-standard wall lengths, uneven corners, or low ceilings often benefit from more dimensional flexibility than basic stock sizing allows.
What’s the Real Difference Between Custom Cabinets and Prefab?
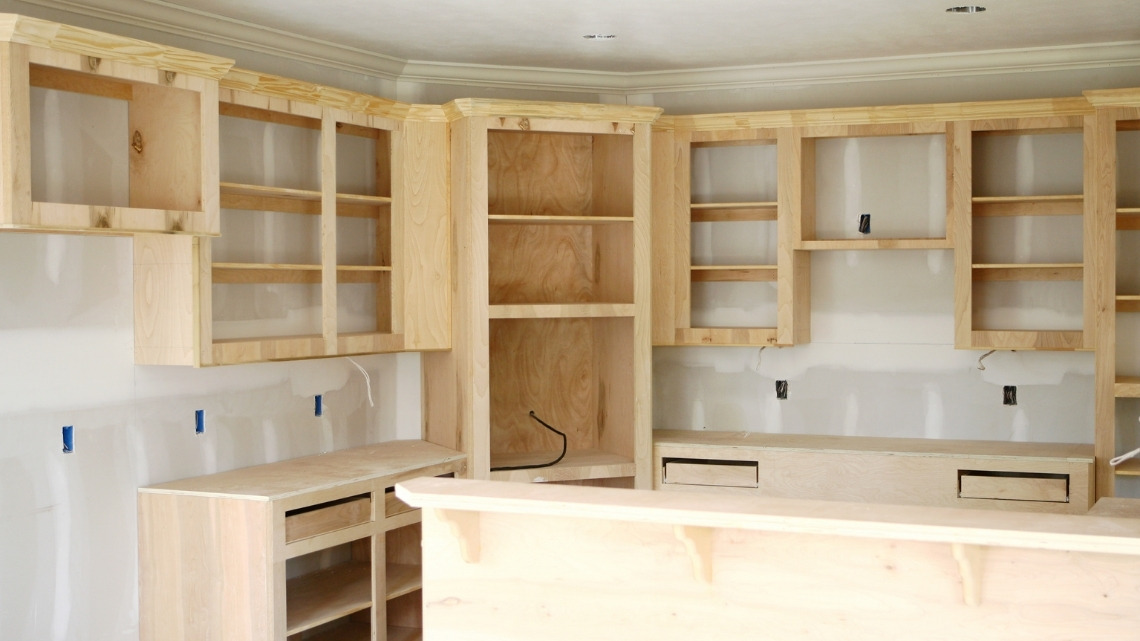
Prefab cabinets are factory-produced in standard size increments and predefined finishes and may be sold assembled or ready to assemble, depending on the manufacturer and product line. Custom cabinets are built to project-specific dimensions and generally provide greater flexibility in material choices, layout configurations, and finish details.
Between those two tiers sits semi-custom cabinetry, which uses a manufacturer’s base system but may allow selected modifications to depth, height, and interior configuration. Choosing between the three tiers depends less on which one is “better” and more on which one matches a kitchen’s layout, storage needs, and renovation timeline.
Why Cabinet Choice Shapes the Rest of Your Kitchen Remodel
Cabinets occupy significant visual and functional space in a kitchen. Making an informed decision early helps avoid layout changes once construction is underway.
Storage Capacity
Maximizing storage capacity is often a central goal during a kitchen renovation. Custom and semi-custom cabinetry can provide greater flexibility for specialized interior organizers, deep pull-out drawers, and full-height pantry solutions, although many stock lines also offer storage accessories. Standard cabinet dimensions may leave some unused space depending on the layout. Careful planning can help make better use of the available space, while storage layout choices directly affect daily kitchen usability.
Long-Term Durability
Cabinet longevity depends heavily on construction methods, material quality, hardware, installation, and exposure to moisture. Plywood and engineered wood products can perform differently depending on their grade, thickness, edge sealing, and construction. Cabinets near sinks or dishwashers require particular attention to moisture protection. Durable hardware and well-executed joinery can also support longer service life and reduce the likelihood of early repairs.
Finish Quality
Cabinet finish quality affects both appearance and long-term wear. Factory-applied finishes are available across stock, semi-custom, and custom product lines, and their durability varies by manufacturer, coating system, and application process. Consistent finishes, properly fitted doors and drawer fronts, and durable topcoats can help cabinetry maintain a cohesive appearance over time.
Project Sequencing
Ordering cabinetry at the right stage of design helps prevent costly construction delays. Custom cabinetry typically requires longer lead times for fabrication, meaning layout decisions should be finalized early. Prefab cabinets generally ship faster but may restrict last-minute adjustments during site preparation. Coordinating delivery dates with flooring, appliance, and countertop schedules helps keep the project moving smoothly. Proper timing can minimize downtime during the remodel.
Custom vs. Prefab Cabinets: Fit, Materials, and Finish Compared
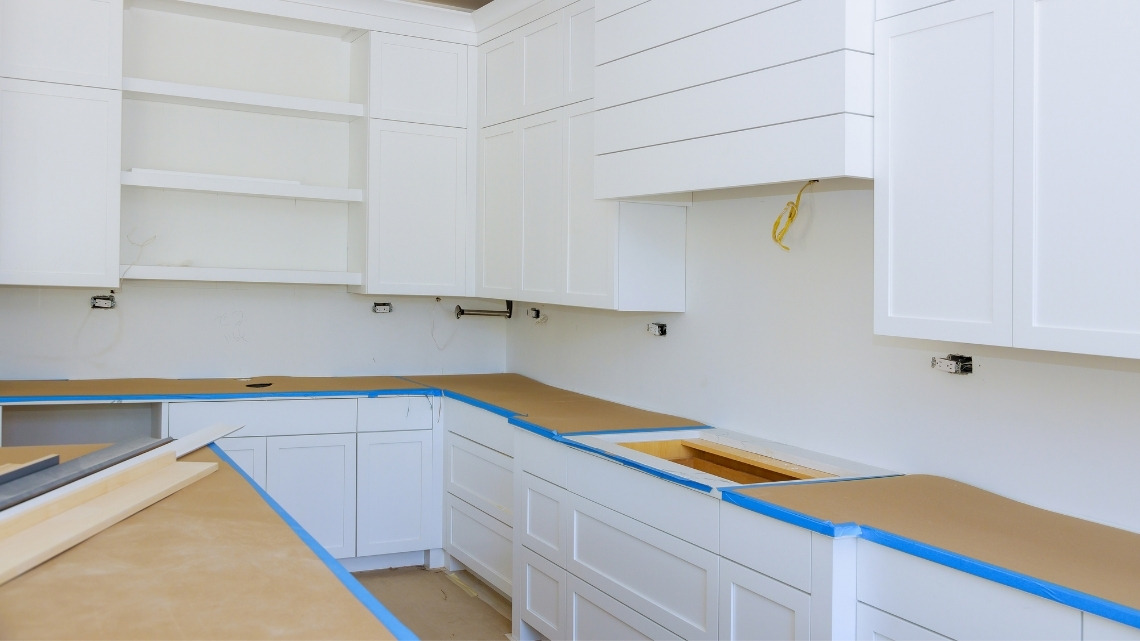
Evaluating custom vs. prefab cabinets side by side clarifies how each option manages sizing, box construction, and finish selection across different budget levels.
Factor | Prefab (Stock) | Semi-Custom | Custom |
Sizing | Standard width increments | Adjustable within a set system | Built to specific wall measurements |
Box materials | Varies by manufacturer and product line | Varies by manufacturer and product line | Varies by cabinetmaker and specifications |
Storage layout | Standard interior configurations | Expanded organizer options | Fully custom interior design |
Finish options | Limited color and door styles | Wider catalog of finishes | Wide range of wood species and finish options |
Lead time | Typically shortest | Typically moderate | Typically longest |
Best fit for | Standard layouts, tight timelines | Standard layouts needing selected modifications | Non-standard layouts, full renovations |
Material selection matters alongside sizing. Stock, semi-custom, and custom cabinet lines may use particleboard, MDF, plywood, solid wood components, or combinations of these materials. Construction methods and hardware specifications vary by manufacturer, product line, and cabinetmaker.
Composite wood materials like particleboard and MDF are also subject to federal oversight.
The EPA’s TSCA Title VI formaldehyde emission standards for composite wood products establish formaldehyde emission requirements for regulated hardwood plywood, particleboard, and medium-density fiberboard manufactured in or imported into the United States.
What Are Semi-Custom Cabinets?
Semi-custom cabinets use a manufacturer’s standard box design while offering selected modification options that may not be available with stock lines. Depending on the manufacturer, they may allow adjustments to depth or height, provide a broader range of finishes, and offer additional interior storage options.
This tier works well for kitchens with mostly standard layouts that need targeted modifications, such as filling specific dimensional gaps or adding features like soft-close hardware or pull-out organizers, depending on the manufacturer’s product catalog.
READ MORE: Kitchen Remodeling in Fairfield County: What Homeowners Should Expect Before Hiring a Contractor
How to Choose Between Custom, Semi-Custom, and Prefab Cabinets
Reviewing key project factors before contacting a showroom or contractor helps streamline the decision-making process.
1. Measure Your Walls First
Rooms with square corners and standard wall dimensions are often well-suited for prefab or semi-custom options. Taking accurate measurements early helps show whether standard cabinet boxes will fit well or if filler panels will be required to bridge gaps.
2. List Your Storage Priorities
Deep drawers, pull-out trash bins, appliance garages, and specialty pantry organizers are available across many cabinet lines, although sizes and configurations vary by manufacturer and tier. Identifying your daily storage needs helps determine whether stock lines offer the required options or whether semi-custom or custom cabinetry provides additional flexibility.
3. Confirm Your Renovation Timeline
Cabinet lead times vary significantly depending on the level of customization. Strict completion dates or short timelines often favor stock or semi-custom lines, whereas fully custom builds require a longer fabrication period prior to delivery.
4. Evaluate Your Home’s Age
Older Fairfield County homes may feature structural variations, such as non-plumb walls, uneven floors, or non-standard ceiling heights. These conditions can require extra scribing and filler panels for standard cabinet lines, while custom cabinetry provides greater flexibility for sizing, scribing, fillers, and trim details.
5. Set Your Storage and Finish Priorities in Writing
Listing layout goals, material preferences, and functional priorities early keeps project parameters aligned with your budget. Establishing clear specifications helps avoid mid-project revisions and unexpected change orders once fabrication starts.
What Factors Affect Cabinet Investment and Installation Timing?
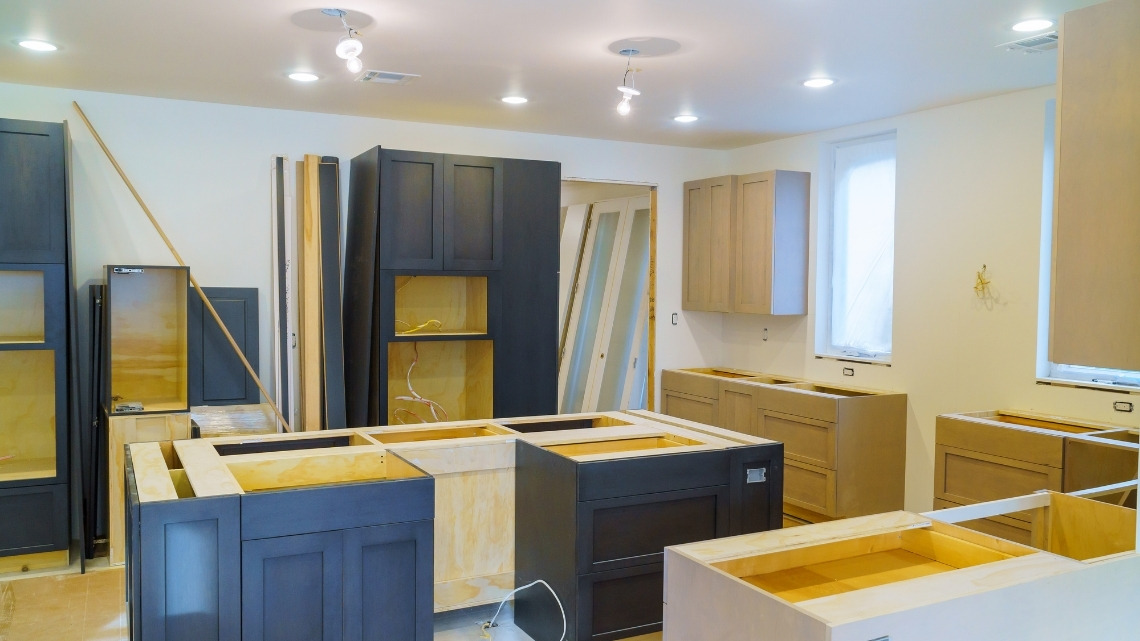
Cabinet costs and lead times vary widely based on the tier selected, the materials used, kitchen size, storage complexity, finish selections, and how much the layout deviates from standard dimensions. Site conditions like uneven walls, out-of-square framing, existing damage, or limited access can also affect installation time and labor.
Because each residential layout presents distinct spatial conditions, overall cabinet investments vary widely. Obtaining a thorough project evaluation from an experienced remodeling team provides the clearest understanding of overall investment requirements.
When Should You Call a Cabinetry or Remodeling Professional?
A professional consultation makes the most sense once layout questions, structural concerns, or storage goals go beyond what a showroom catalog can answer. That includes kitchens with load-bearing walls near the cabinet run, plumbing or electrical that needs to move, or a layout that requires coordinated planning between cabinetry, countertops, and appliances.
A design-build contractor can also evaluate whether existing wall, floor, and structural framing conditions support specific cabinet configurations, helping guide decisions across prefab, semi-custom, or custom options.
Frequently Asked Questions
Can I mix prefab and custom cabinets in the same kitchen?
Yes. Some homeowners use prefab or semi-custom cabinetry for standard runs and reserve custom pieces for areas that require unusual dimensions or specialized storage. A design-build contractor can determine whether the different cabinet lines can be coordinated successfully within the same layout.
What should I compare when reviewing cabinet quotes?
Look beyond the total price and compare box construction, drawer materials, hardware, finishes, interior accessories, installation, delivery, warranty coverage, and any dimensional modifications included in the quote. Two cabinet packages with similar appearances can differ substantially in what is actually included.
Can cabinet specifications be changed after an order is placed?
Possibly, but changes become more difficult once manufacturing has started. Depending on the cabinet line and production stage, modifying dimensions, finishes, door styles, or accessories may result in additional costs or a new production timeline. Finalizing specifications before ordering helps avoid those complications.
Do cabinet warranties differ between prefab and custom cabinetry?
They can. Warranty terms depend on the manufacturer or cabinetmaker and may cover different components, such as hinges, drawer slides, finishes, or structural defects. Homeowners should review the written warranty for the specific cabinet line rather than assuming one tier automatically provides better coverage.
Can new cabinets be designed around appliances I already own?
Yes, provided the exact appliance dimensions and installation requirements are known before the cabinets are ordered. Refrigerator clearances, range dimensions, ventilation requirements, dishwasher openings, and built-in appliance specifications should all be confirmed so the cabinetry fits the equipment correctly.
Ready to Compare Cabinet Options for Your Fairfield County Kitchen Remodel?
Grain & Steel Contracting LLC works with Fairfield County homeowners on kitchen remodels of every scope, coordinating cabinetry, layout, and finish decisions from initial planning through final installation.
A short consultation is the clearest way to find out which cabinet tier fits your kitchen, your storage needs, and your timeline.