
What’s in This Guide
- Should You Convert Your Bathtub to a Shower?
- Why Does the Tub Versus Shower Decision Matter?
- Who Should Keep the Tub, and Who Benefits From Converting?
- Bath Tub to Shower Remodel Ideas That Improve Everyday Use
- How to Plan a Tub to Shower Conversion Step by Step
- Common Mistakes to Avoid During a Tub Conversion
- Frequently Asked Questions
- Start Planning Your Bath and Shower Layout
The tub in many homes gets used a handful of times a year, yet it occupies the most valuable real estate in the bathroom. If stepping over that high tub wall every morning has started to feel like a chore, a bathtub to shower remodel deserves a serious look.
Converting the tub to a walk-in shower can open up the room, improve daily comfort, and make the space safer for every member of the household. The decision is not automatic, though.
Resale value, household needs, and construction details like waterproofing and drainage all belong in the conversation before demolition begins.
Quick Facts
- A bathtub to shower remodel suits households that rarely bathe and want easier access and cleaning.
- Keep at least one tub, since buyers with young children expect a bathing option.
- Waterproofing, drain sizing, and floor slope drive long-term shower performance.
- Custom tile, frameless glass, and plumbing changes drive conversion costs.
- Curbless entries, grab bar blocking, and benches can help reduce fall risk.
Should You Convert Your Bathtub to a Shower?
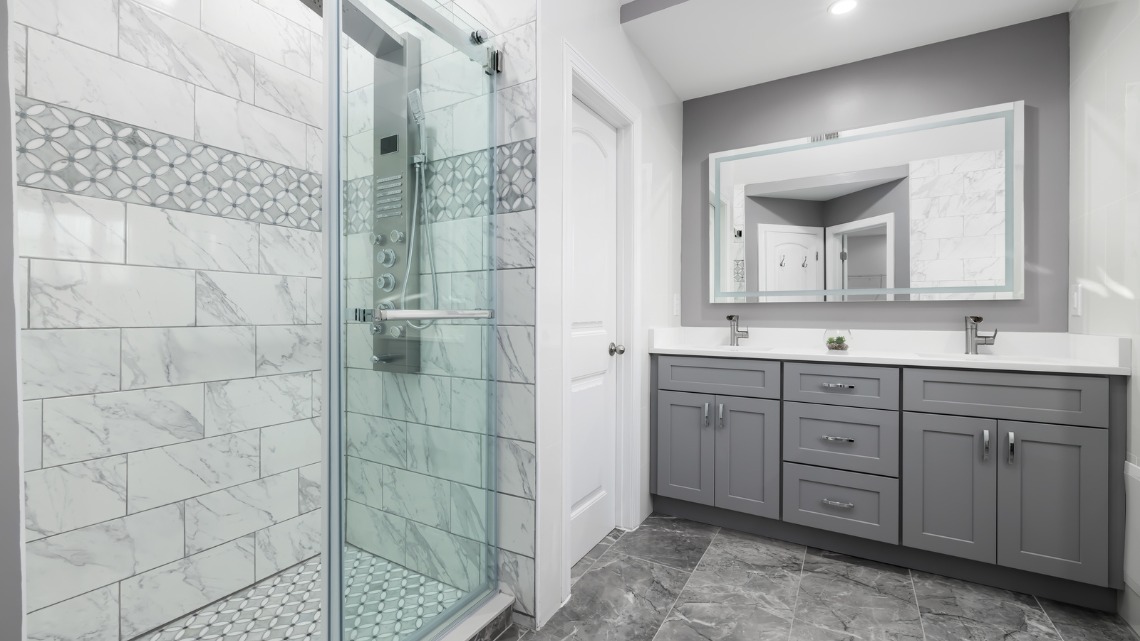
Convert the tub if your household showers almost exclusively, another tub exists elsewhere in the home, or someone struggles to step over the tub wall. Keep the tub if it is the only one in the house, young children use it regularly, or a long soak is part of your routine.
The strongest candidates for a bath to shower remodel are primary bathrooms in homes with a second tub down the hall. In that scenario, the conversion adds a daily function without removing anything buyers expect.
The weakest candidates are one-bathroom homes, where removing the only tub can narrow the pool of future buyers and complicate bath time for families.
Why Does the Tub Versus Shower Decision Matter?
The choice affects safety, resale appeal, and how well the bathroom serves your household for the next decade. A bath to shower remodel is difficult to reverse, and a tub that no one uses still demands cleaning, still creates a climbing hazard, and still limits how the room can be arranged.
Factor | Why It Matters |
Safety | Bathroom injuries most often happen in or around the tub or shower, and the risk tends to increase with age. A low-threshold or curbless shower can meaningfully reduce that risk. |
Resale appeal | Real estate agents commonly advise keeping one tub in the home for families with small children. Where another tub remains, a conversion typically reads as an upgrade rather than a compromise. |
Daily usability | A walk-in shower is easier to clean, easier to enter with a laundry basket or a toddler in tow, and far easier to use for anyone with knee, hip, or balance limitations. |
Long-term fit | A high tub wall forces a balancing act on wet, slick surfaces every time someone bathes, and that only gets harder as household needs change. |
Who Should Keep the Tub, and Who Benefits From Converting?
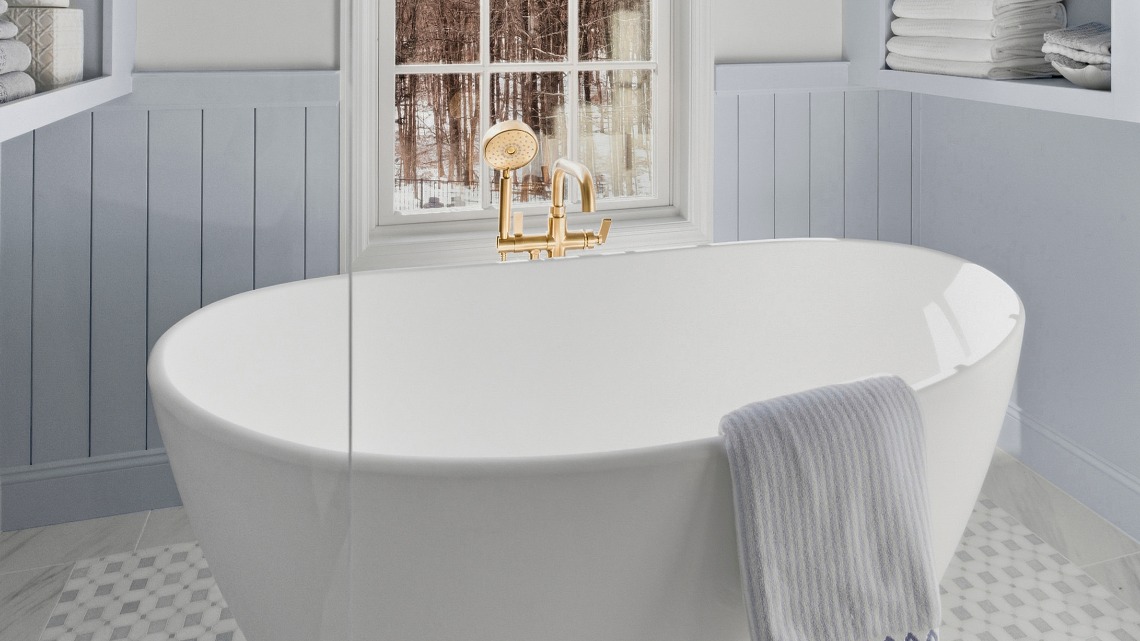
When Keeping the Tub Is the Smarter Call
Keep the tub if any of these apply to your home:
- It is the only tub in the house. Removing the last bathing option can narrow buyer appeal at resale.
- Children under ten live at home. Homes marketed to young families tend to show better with at least one tub.
- Soaking is genuinely part of your lifestyle. A tub you actually use is worth keeping.
- The tub is tired but still wanted. Refinishing or replacing it in place may serve you better than a conversion.
When a Conversion Pays Off
A tub-to-shower conversion makes the most sense in these situations:
- The tub functions mostly as a shower base with a wall to climb every day.
- You plan to age in place. A curbless entry, a bench, and properly anchored grab bars make one of the home’s most slip-prone spaces easier and safer to use.
- Cleaning time matters. A walk-in shower wipes down in minutes instead of a tub deck that collects grime.
- The bathroom is compact. Removing the tub visually enlarges the entire room.
Bath Tub to Shower Remodel Ideas That Improve Everyday Use
The best remodel ideas focus on function first, then finish. A beautiful shower that drains poorly or fogs the room with escaped steam will disappoint within a year. These upgrades consistently earn their keep:
Frameless Glass Enclosures
Frameless glass keeps the room feeling open and bright. Panel and glass options vary, so it helps to compare finishes and clarity levels before committing to one look.
Recessed Storage Niches
Built-in niches keep bottles off the floor and out of the way. Placement matters as much as size, and a thoughtful layout keeps the shower tidy without adding clutter to the walls.
Handheld Sprayers on Slide Bars
An adjustable handheld sprayer serves users of different heights and makes rinsing the enclosure easier. It is a small addition that improves daily convenience for the whole household.
Built-In Benches and Seating
Of all the bath and shower remodel ideas on this list, seating is the one homeowners most often wish they had planned for sooner. A bench or fold-down seat adds comfort now and supports accessibility later, and seating options can be tailored to the size of the space and how the household plans to use it over time.
Linear Drains
Linear drains open up flooring possibilities and create a cleaner, more modern look underfoot. They pair well with contemporary layouts and certain entry styles.
Proper Ventilation
A correctly sized exhaust fan protects paint, trim, and framing from daily humidity. Ventilation is easy to overlook during planning, yet it shapes how the finished bathroom holds up over the years.
▶ READ MORE: How Much Does a Master Bathroom Remodel Cost?
How to Plan a Tub to Shower Conversion Step by Step
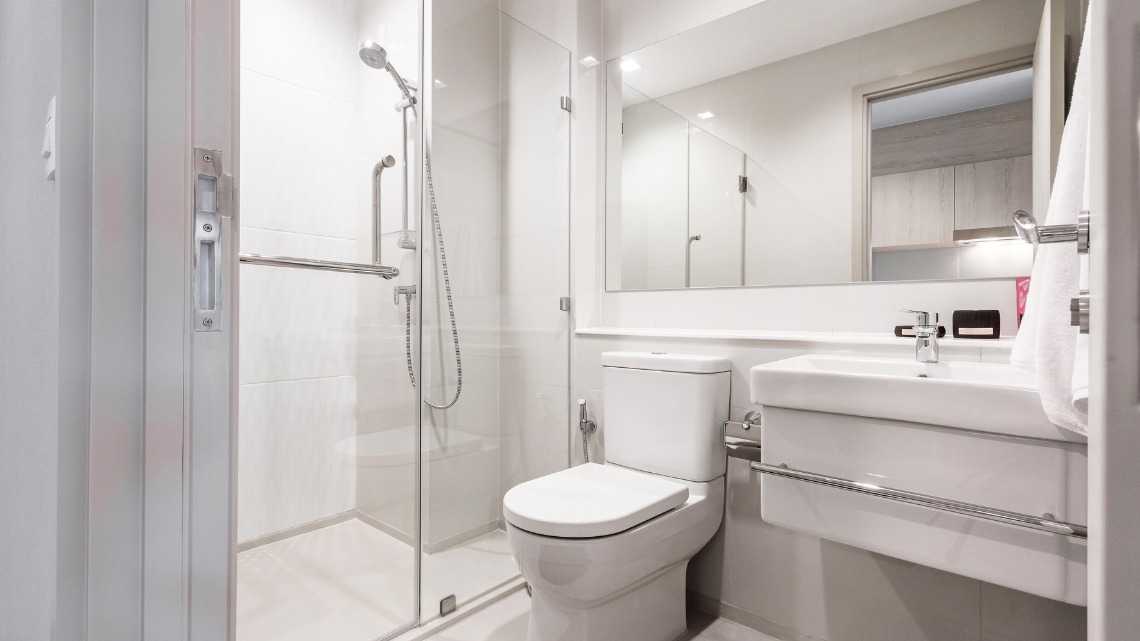
A successful conversion follows a clear sequence. Skipping steps, especially waterproofing, is how showers leak into subfloors and joists. Here is how the project should unfold:
Confirm the Layout Before Demolition
Most conversions keep the new shower within the old tub’s footprint. Working with the existing drain location and supply lines simplifies the project and helps control cost.
Evaluate the Drainage Setup
Tub and shower drains are not always interchangeable. The existing drain assembly should be evaluated early, since modifications are often part of the conversion.
Choose a Pan and Entry Style
Options range from prefabricated low-threshold pans to custom tiled bases and curbless entries. Each varies in installation effort, appearance, and accessibility, so the choice should match how the household will use the space.
Waterproof the Entire Wet Area
Continuous waterproofing behind the finished surfaces, pitched correctly toward the drain, is the most important element of the whole project. Everything visible depends on this hidden layer performing for years.
Rough In Plumbing and Blocking
With the walls open, the valve is set, and framing support is added for grab bars and glass hardware. Adjustments to spray height and fixture placement happen at this stage, while changes are still easy.
Install Tile, Glass, and Fixtures
Finishes go in once the structural and waterproofing work is complete. Glass is measured to the finished opening, so the enclosure follows the tile rather than the other way around.
Close Out With Inspection
Plumbing changes generally require permits in Connecticut towns, and requirements vary by municipality. The project should wrap up with the local building department’s sign-off so everything is documented for resale.
Common Mistakes to Avoid During a Tub Conversion
Most tub conversion problems trace back to planning decisions, not workmanship. These are the missteps homeowners run into most often, and each one is avoidable with the right sequence and a little foresight.
Treating Waterproofing as Optional
What sits behind the tile matters more than the tile itself. Cutting corners on the hidden moisture barrier is the mistake that surfaces later as damage, and by then, the fix is far more involved than the original work.
Overlooking Ventilation Needs
A new shower changes how much moisture the room handles every day. Skipping a ventilation review during planning leaves the finished space vulnerable to humidity problems that build slowly over time.
Ordering Glass Too Early
Glass should be one of the last decisions finalized, not one of the first. Committing to an enclosure before the surrounding work is complete often leads to fit issues and avoidable delays.
Skipping Blocking for Future Grab Bars
Support framing is simple to add while the walls are open and difficult to add after. Even households that do not need grab bars today benefit from planning for them now.
Forgetting About Storage
A shower without a place for everyday items ends up cluttered no matter how good it looks. Storage is easiest to get right during design, when niches and shelving can be built into the layout.
Rushing the Layout Decision
The footprint, entry style, and fixture placement shape how the shower feels for years. Settling these details before demolition keeps the project on track and prevents mid-build changes that add cost.
Frequently Asked Questions
Does removing a bathtub hurt home value?
Not when at least one tub remains elsewhere in the home. In that case, a well-built walk-in shower usually reads as a modern upgrade. Removing the only tub in the house can narrow buyer appeal, especially among families with young children.
Can the new shower use the existing tub plumbing?
Partially. The supply lines and valve location can often be reused, but the tub drain line is typically smaller than what a shower requires, so the drain assembly usually needs upsizing during the conversion.
How long does a tub to shower conversion take?
Timelines vary with scope, and the same factors that shape a bath to shower remodel cost also shape the schedule. A prefabricated system in the existing footprint moves quickly, while custom tile, curbless entries, or hidden repairs extend both the timeline and the budget. Glass is measured after tile is complete, so the enclosure often arrives a few weeks behind the main construction.
Do I need a permit for a tub conversion in Connecticut?
Plumbing alterations generally require permits in Connecticut municipalities, and requirements vary by town. Your contractor should confirm the specific requirements with the local building department and manage the permit and inspection process as part of the project.
Is a curbless shower possible in an older home?
Often, yes, but it depends on the floor structure. Many older homes need bathroom updates that address aging framing, water damage, and outdated fixtures. A flush entry usually requires recessing the shower base into the floor, which must be assessed on site. When that is not practical, a low-threshold shower can provide similar accessibility benefits.
Start Planning Your Bath and Shower Layout
A better bathroom layout can make the space easier to use, maintain, and enjoy every day. Grain & Steel Contracting LLC helps Fairfield County homeowners plan tub-to-shower conversions with practical guidance from design through final walkthrough.
Our team can support waterproofing, tile, glass, plumbing coordination, benches, niches, curbless entries, and accessible layout options based on the home’s needs.
Contact us to discuss your bathroom remodeling goals and schedule a free consultation.