
What’s In This Guide
- What Does It Actually Cost to Remodel a Half Bath?
- Which Half Bath Remodeling Ideas Give You the Best Return?
- How Does a Half Bath Remodel Compare to a Full Bathroom Remodel?
- How Do You Decide Which Half Bath Remodel Ideas to Prioritize?
- How Do You Choose the Right Contractor for a Half Bath Remodel?
- What Mistakes Do Homeowners Make When Remodeling a Half Bath?
- Frequently Asked Questions
- Ready to Scope Your Half Bath Remodel in Fairfield County?
A half bath carries more weight than its footprint suggests. At 18 to 32 square feet, it is the room guests use most and one of the first spaces buyers evaluate during a walkthrough. The right upgrades here return measurable value without demanding a full renovation budget.
Quick Facts
- Remodeling a half bath costs $4,500 to $10,000 on average, depending on scope, materials, and local labor rates
- Most half baths range from 15 to 30 square feet and include only a toilet and sink, which keeps project costs lower than a full bathroom remodel
- Vanity replacement is often the highest-impact single upgrade, with options ranging from stock to fully custom builds
What Does It Actually Cost to Remodel a Half Bath?
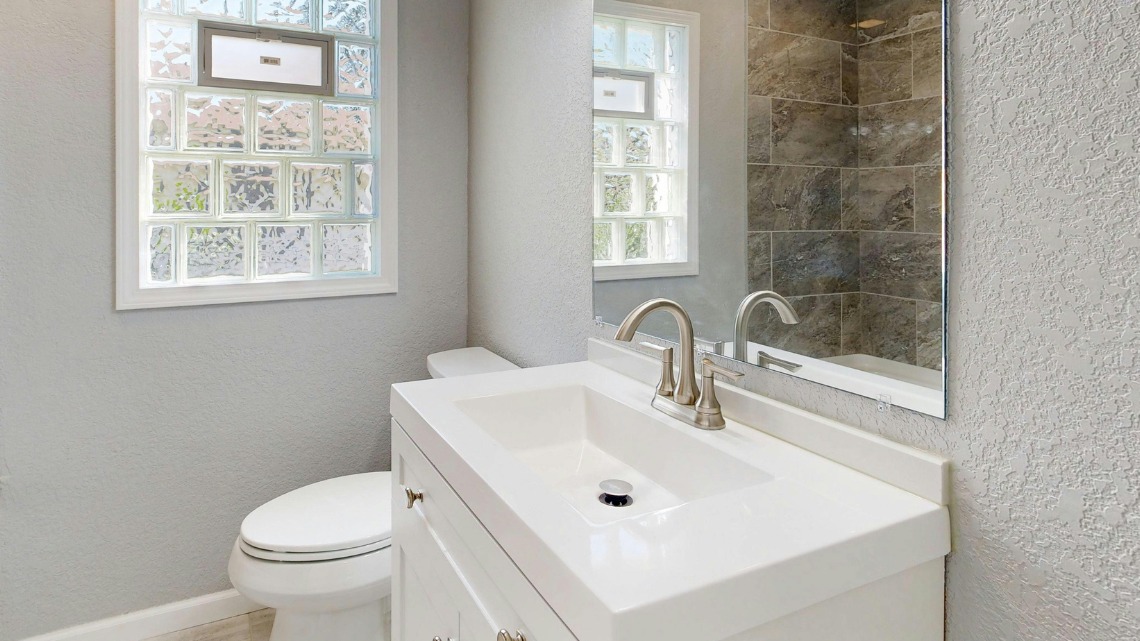
Remodeling a half bath costs $4,500 to $10,000 on average, depending on the extent of the work. Most half baths range from 15 to 30 square feet and include only a toilet and sink.
Final cost depends on the scope of the project, material selections, fixture quality, and local labor rates. Common renovations in this space include:
- Replacing the toilet and vanity sink fixtures
- Upgrading the mirror and lighting
- Retiling the floors
- Painting or wallpapering the walls
For a more accurate estimate based on your specific space and goals, consult Grain & Steel Contracting LLC directly. A free consultation is the best starting point.
Which Half Bath Remodeling Ideas Give You the Best Return?
The highest-ROI half bath remodeling ideas tend to focus on surface impact, not structural change. Vanity, wallpaper, lighting, and tile accents can each improve perceived quality without requiring permits or plumbing reroutes in most projects.
Vanity Replacement
A new vanity is often the most impactful single upgrade in a half bath. It anchors the room’s visual quality and tends to be the first thing a guest or buyer notices. Options range from stock to semi-custom to fully custom builds, and pairing a new vanity with updated faucet hardware can shift the entire feel of the room regardless of which tier you choose.
Wallpaper and Wall Treatments
Wallpaper can be a high-impact, low-risk choice in a half bath. The small footprint keeps material quantities minimal while the visual result can be substantial. Bold patterns and textured designs that might feel overwhelming in a larger room tend to work well at this scale, making the half bath one of the better rooms in a home to take a design risk.
Lighting Fixtures
Lighting is one of the more underestimated upgrades in a small bathroom. A fixture swap requires no structural work and can typically be completed without disrupting the rest of the project. Layering ambient, task, and accent sources below 3000 Kelvin helps the room feel warm rather than clinical, and small additions like a dimmer switch are the kind of low-cost detail buyers tend to notice.
Tile Accents
Targeted tile accents are one of the most practical half bath remodeling ideas for adding visual depth without the cost or commitment of full tile coverage. In a compact half bath, covering every surface is rarely necessary and can make the space feel busier rather than more refined.
A tiled floor pattern, wainscoting panel, or niche behind the toilet can create a clear focal point. Used with intention rather than as filler, tile accents tend to deliver a reasonable return relative to their overall scope.
How Does a Half Bath Remodel Compare to a Full Bathroom Remodel?
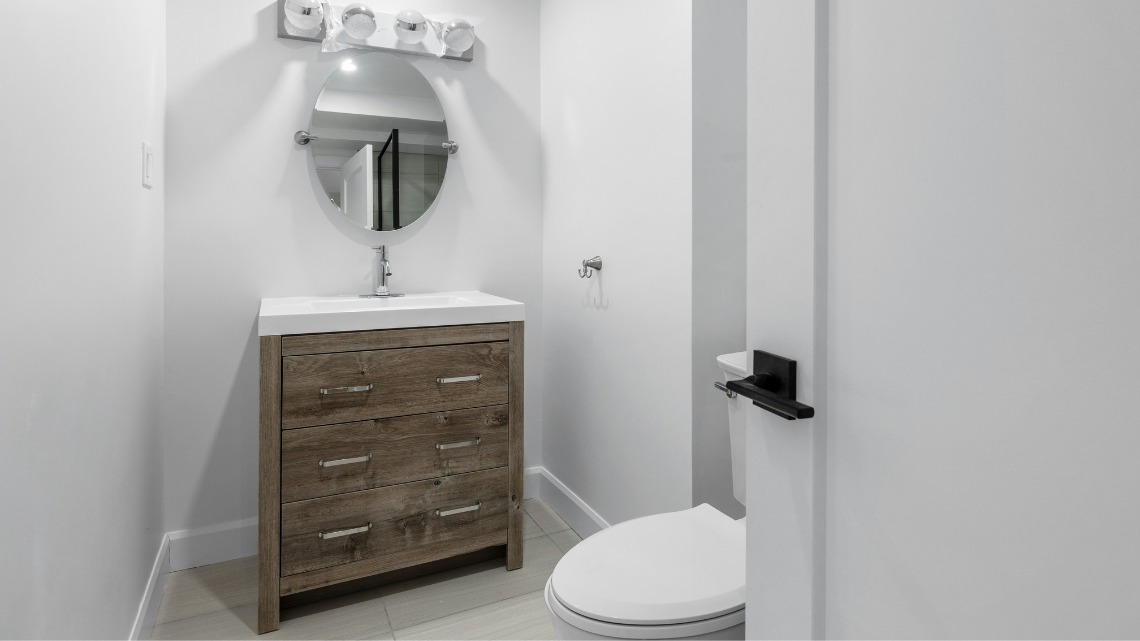
A half bath remodel costs significantly less than a full bathroom project and typically delivers stronger per-square-foot ROI. The absence of shower or tub work removes the largest cost drivers entirely.
|
Factor |
Half Bath |
Full Bathroom |
|
Typical square footage |
15–30 sq ft |
40–100+ sq ft |
|
Plumbing rerouting |
Rarely needed |
Often needed |
|
Permit typically required |
Scope-dependent |
Usually yes |
|
Resale ROI |
Strong for guest-facing rooms |
Strong for primary baths |
|
Overall project scope |
Fixtures, finishes, surfaces |
Full systems plus fixtures |
How Do You Decide Which Half Bath Remodel Ideas to Prioritize?
Prioritize based on your primary goal. Resale prep, guest experience, and long-term daily use each point toward a different upgrade path.
Define the Goal First
Selling within one to two years? Focus on vanity, lighting, and wallpaper. These upgrades have the strongest influence on buyer perception at the lowest overall cost. Staying long-term? Shift the priority toward durable flooring and fixtures built for everyday use rather than visual impression alone.
Audit What Already Works
Plumbing location and room layout are expensive to change. Before planning any upgrades, identify what the existing footprint already does well. Designing around what is already there keeps the project scope realistic and the budget in check.
Rank Upgrades by Visual Impact Per Dollar
Not every upgrade delivers the same return. Wallpaper and lighting offer strong visual results at a lower cost. Custom vanities and tile move the budget up, but they move the result up proportionally. Prioritize the upgrades that shift the room’s perceived quality most visibly for the investment you are making.
Set a Budget Tier Before Calling a Contractor
One of the most practical half bath remodel ideas is to define your budget tier before contacting a contractor. Knowing whether you are working in a cosmetic, midrange, or full renovation range keeps every scoping conversation focused. It also helps a contractor give you a more accurate estimate on the first call rather than a wide range that requires follow-up.
Request an Itemized Estimate
A clear, scoped estimate identifies exactly what is included, where permits may apply, and which line items have flexibility. This is the step that turns a general budget into a real project plan.
How Do You Choose the Right Contractor for a Half Bath Remodel?
The contractor you choose shapes the outcome as much as the materials you select. A few straightforward checks before hiring can prevent most of the common issues that derail small bathroom projects.
Verify Licensing and Insurance
A licensed and insured contractor protects both the homeowner and the project. In Connecticut, contractor licensing can be verified through the Connecticut Department of Consumer Protection eLicense portal. Working with an unlicensed contractor on a permitted project can create liability issues and complications at the point of sale.
Ask for a Written, Itemized Estimate
When evaluating the cost to remodel half bath spaces, always ask for a written, itemized estimate. A vague estimate leaves room for unexpected charges once work begins. A detailed breakdown separates the project into clear line items so you understand what is included, what is excluded, and where costs may shift based on conditions discovered during the work.
Evaluate Scope Clarity Before Signing
A contractor who asks detailed questions about your space, goals, and timeline before quoting is generally more reliable than one who prices the job quickly without a walkthrough. Scope clarity upfront reduces the likelihood of misaligned expectations once the project is underway.
Look for Relevant Project Experience
Half bath remodels are smaller in scale but still involve coordinating fixtures, finishes, tile, and sometimes electrical or plumbing work. A contractor with experience managing similar residential scopes is better positioned to anticipate complications and keep the project on track.
Understand What the Contract Covers
Before any work begins, confirm that the contract outlines the project scope, payment schedule, timeline, and how change orders are handled. A clear contract protects both parties and gives you a reference point if anything shifts during the project.
What Mistakes Do Homeowners Make When Remodeling a Half Bath?
Small rooms leave little room for error. A few common missteps can affect both the outcome and the budget of a half bath remodel before the project even gets off the ground.
Over-Tiling a Compact Space
Covering every wall surface with tile can make a small half bath feel busier and more closed-in rather than polished. Tile works best when used selectively in this room. A targeted accent or a well-chosen floor pattern tends to read better than full coverage at this scale.
Overspending Relative to the Home’s Value
A half bath is not a primary bathroom. Investing in finishes that exceed what the surrounding home can support in resale value can limit the return on that investment. Keeping material selections proportional to the overall market value of the property is generally a more practical approach.
Overlooking Ventilation
Ventilation is easy to deprioritize in a small space, but moisture buildup in a half bath can affect finishes, fixtures, and wall treatments over time. Addressing airflow as part of the project scope tends to protect the investment in the upgrades around it.
Choosing Fixtures That Date Quickly
Trendy fixture styles and finishes can look dated within a few years, which can work against resale appeal down the line. Fixtures with a more timeless profile tend to hold up better visually across market cycles and buyer preferences.
Skipping a Scoped Estimate
Starting a half bath remodel without a clear, itemized estimate can lead to scope creep and budget overruns. A scoped estimate upfront helps clarify what is included, where costs can flex, and what may require a permit before any work begins.
Frequently Asked Questions
How long does a half bath remodel typically take?
A cosmetic refresh takes one to three days. A midrange remodel with new vanity, tile, and lighting typically runs one to two weeks. A full gut renovation can extend to three to four weeks depending on permit timelines and material lead times.
Does remodeling a half bath increase home value?
It can. A well-executed half bath remodel tends to improve buyer perception and resale appeal, particularly for guest-facing spaces. Updated fixtures, fresh finishes, and cohesive design signal that a home has been well maintained, which can support stronger offers depending on the market and overall condition of the property.
What is the difference between a half bath and a powder room?
The terms are used interchangeably. Both describe a bathroom with a toilet and sink and no shower or tub. “Powder room” typically refers to a guest-facing half bath located near main living areas.
Can a half bath be remodeled without moving plumbing?
In most cases, yes. Cosmetic and midrange half bath remodels work within the existing plumbing footprint. Relocating the toilet or sink requires a permit and adds significant cost. Most high-ROI upgrades do not require any plumbing changes.
What is the most affordable upgrade with the biggest visual impact?
A vanity swap paired with new lighting and updated hardware is often a good place to start. These three upgrades address the most visible surfaces in the room without touching plumbing or requiring structural changes, which can make them a practical choice for homeowners working within a tighter scope.
Ready to Scope Your Half Bath Remodel in Fairfield County?
Most homeowners underestimate how much a focused half bath upgrade shifts buyer perception and everyday experience. A contractor who scopes projects carefully helps you invest in the upgrades that move the needle and skip the ones that add cost without return.
Grain & Steel Contracting LLC works with Fairfield County homeowners on half bath and powder room projects ranging from targeted cosmetic refreshes to fully custom renovations.
Schedule a free consultation to walk through your space and get a clear picture of what your half bath remodel will actually cost.