
Kitchen Remodeling in Danbury, CT
Cape Cods in Rogers Park, colonials in the Ridgebury corridor, and split-levels on the east side of town all share the same condition: kitchens built for a different era that no longer support how the household actually lives.
Our kitchen remodeler in Danbury, CT, coordinates design, cabinetry, countertops, layout changes, and all finish work under one licensed general contractor from the first consultation through the final walkthrough.
Full-Service Kitchen Remodeling in Danbury, CT
Complete Kitchen Renovations
Major phases are coordinated through one general contractor, helping keep demolition, rough-in work, cabinetry, countertops, backsplash, flooring, lighting, and fixtures in the proper sequence.
Kitchen Updates and Partial Remodels
When the existing plumbing layout is sound, and the structural condition of the space is in good order, targeted updates, including new cabinets, countertop replacement, backsplash, flooring, and lighting upgrades, can produce a dramatically improved kitchen without the timeline or cost of a full gut renovation.
Luxury and High-End Kitchen Remodeling
Luxury kitchen remodeling is defined by the precision of every decision: custom cabinetry built to specification, statement islands with natural stone countertops, premium finishes, built-in storage details, and finish carpentry that is exact at every reveal and transition. These projects require longer planning periods, extended material lead times, and close coordination across every fabrication element and trade involved.
Custom Kitchen Design Built Around Your Home and Lifestyle
Design Planning That Starts With How You Use the Kitchen
Before selecting cabinets or countertops, the most important questions are about how the kitchen is actually used: cooking habits, family routines, storage pain points, traffic patterns, and how often the space is used for entertaining. These factors shape layout and storage decisions that no amount of finish selection can correct after the fact.
Style Direction and Finish Planning
Kitchen design direction runs from traditional to modern, with transitional and farmhouse-inspired aesthetics among the common choices for Danbury homes. Style direction determines cabinet door style, countertop material and edge profile, backsplash, flooring, and hardware finish. Each element needs to be selected in context with the others so the finished kitchen reads as a single cohesive design.
Practical Design Choices That Improve Daily Function
A well-planned kitchen creates distinct prep, cooking, and cleanup zones that reduce movement and congestion during daily use. Better appliance placement, clearer counter space adjacent to the range and refrigerator, and more accessible storage at the correct heights all improve how the kitchen functions in ways that feel natural rather than designed.
Kitchen Layout Changes and Space Planning
Opening Up the Kitchen
Many Danbury kitchen remodels include a request to open the kitchen to the dining room or living area to improve connection and flow. In Danbury’s older colonials and split-levels, the wall separating the kitchen from the adjacent room may be load-bearing, which means opening it requires a structural assessment, engineering review, and the proper residential permit approval before demolition begins.
Improving Kitchen Workflow
A kitchen that functions well organizes the relationship between the sink, range, and refrigerator into a work triangle that minimizes unnecessary movement during cooking and cleanup. Layout planning also addresses prep zone placement, appliance adjacency, trash and recycling access, and how the island or peninsula relates to the main counter run.
Expanding the Kitchen Footprint
When the existing kitchen footprint cannot support the layout the household needs, expanding into adjacent space or building an addition resolves the constraint at the structural level. These projects are handled through our home additions in Danbury, CT, service, with all structural work, permits, and trade coordination managed under one contract.
Kitchen Cabinetry and Custom Storage Solutions
Kitchen Cabinet Replacement
Replacing outdated or damaged kitchen cabinets is one of the most impactful single upgrades in a kitchen remodel, producing a visual change that affects the entire room. Cabinet door style, finish, and hardware are coordinated with the countertop, flooring, and backsplash during the design phase so every element reads as a unified design.
Custom Cabinetry Details
Pull-out shelves, deep drawer stacks for pots and pans, appliance garages, vertical tray storage, and trash and recycling pull-outs all reduce clutter and make the kitchen more organized without adding visual bulk. These details are specified during the design phase and built into the cabinet configuration before fabrication begins.
Pantry and Organization Upgrades
Kitchen Countertops, Backsplashes, and Finish Materials
Countertop Installation and Replacement
Quartz is a practical choice for many Danbury kitchen installations because it is non-porous, stain-resistant, heat-tolerant, and does not require sealing. Natural stone options, including granite, quartzite, and marble, deliver the unique veining and depth that engineered materials approximate but cannot fully replicate.
Kitchen Backsplash Installation
The backsplash is the most visible decorative surface between the countertop and upper cabinets. Its scale, texture, and color have a significant effect on how the kitchen reads. Subway tile, large-format porcelain, full-height stone-look tile, and natural stone mosaic are all common choices in Danbury kitchen remodels. Grout color and tile layout pattern also produce substantially different results from the same material.
Flooring, Trim, and Final Finish Details
Hardwood and engineered hardwood bring warmth and can be refinished over time; large-format porcelain offers superior moisture resistance; and luxury vinyl plank provides a durable, cost-conscious alternative. Trim, finish carpentry, and paint are the final layers of every kitchen project, and their precision determines how polished and resolved the finished space feels.
Kitchen Islands, Seating, and Entertaining Spaces
Custom Kitchen Islands
A well-designed kitchen island adds prep space, improves the work triangle, and creates a natural gathering point. Prep islands, storage islands, waterfall countertop configurations, and multi-function islands each require a different design approach. The right solution for custom kitchen remodeling in Danbury depends on the dimensions and the household's daily use patterns.
Seating and Gathering Areas
Counter-height seating at the island or peninsula keeps guests and family connected to the cook without placing them in the middle of the work zone. The overhang required for comfortable seating is determined during the island design phase and directly affects the island's overall dimensions and storage configuration on the base cabinet side.
Islands With Storage and Built-In Features
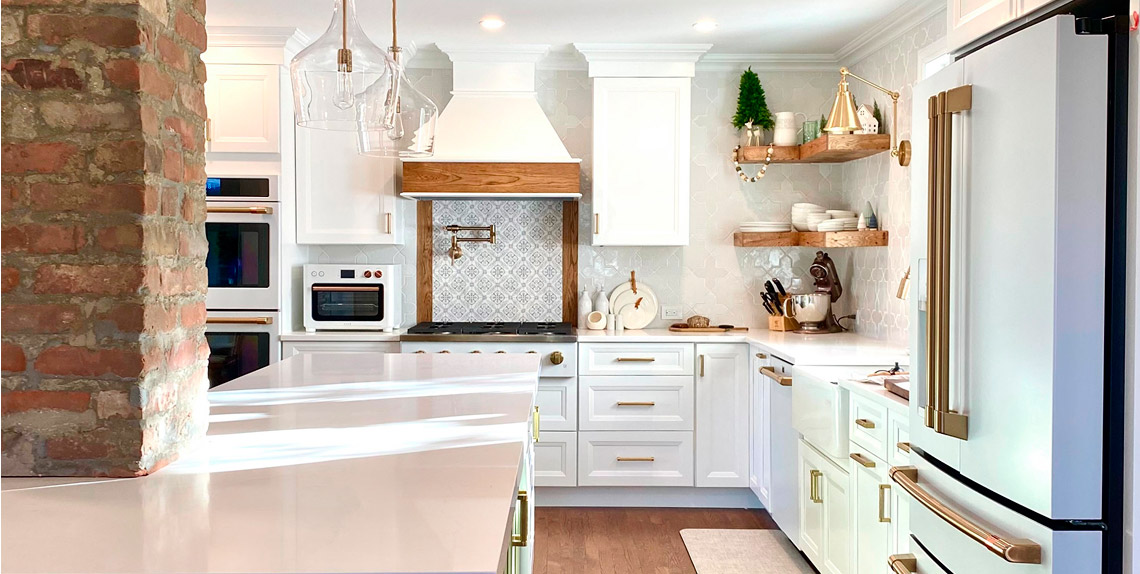
Kitchen island installation in Danbury, CT, can incorporate deep drawers for pots and pans, open shelving, microwave drawer integration, trash and recycling pull-outs, and electrical outlets on the non-seating side. Each built-in feature requires coordination during the design phase for adequate cabinet depth and structural support. Prep sinks specifically require plumbing rough-in before the subfloor closes.
Lighting, Fixtures, and Appliance Planning
Kitchen Lighting Upgrades
A well-planned kitchen uses layered lighting across three zones: under-cabinet task lighting installed during electrical rough-in, recessed ceiling fixtures for ambient illumination, and pendant lights over the island for both function and visual character. Dimmer controls on all zones let the kitchen serve food prep, dining, and evening use without fixed overhead brightness.
Sink, Faucet, and Fixture Updates
Sink selection shapes the visual character and daily usability of the cleanup zone, with undermount, farmhouse apron-front, and workstation sinks each carrying different countertop and cabinet requirements that are confirmed during the design phase. Pull-down faucet selection and hardware finish coordination across the kitchen are specified at the same time to keep every fixture cohesive.
Appliance Placement and Built-In Features
Appliance placement is a layout decision made before cabinet positions are finalized because the relationship between the refrigerator, range, and sink determines how efficiently the kitchen functions as a workspace. Built-in refrigerators, wall ovens, microwave drawers, and range hood ventilation are coordinated during the design and rough-in phases to meet clearance requirements before any finish work begins.
Our Kitchen Remodeling Process

01.
1. Consultation and Project Goals
Every project with our kitchen remodeling contractors in Danbury, CT, begins with a conversation about what is not working in the current kitchen, covering goals, budget range, style direction, and timing to define the scope before any design work begins.

2. Planning, Design Direction, and Scope

3. Material Selections and Pre-Construction Preparation

4. Demolition, Construction, and Installation
5. Final Walkthrough and Project Completion
Why Choose Grain & Steel for Kitchen Remodeling in Danbury?
Local Danbury and Fairfield County Experience
Our team serves Danbury and all of Fairfield County, including Bethel, Ridgefield, Stamford, Greenwich, Norwalk, and Westport, with local familiarity that shapes how every kitchen remodeling project is planned.
Family-Owned Craftsmanship
Our company is family-owned and operated, and the same people who develop the design are present during construction. That continuity means every design decision carries through the build with the same care it was made with during planning.
Full Residential Remodeling Capabilities
Kitchen remodeling is part of a broader scope of residential services that includes bathroom remodeling, home additions, new construction, and custom woodworking for kitchen cabinetry and built-ins. For homeowners planning larger projects, managing related scopes under one contract can help reduce coordination gaps between separate trades and project phases.
Kitchen Remodeling for Danbury and Fairfield County Homes
Danbury homeowners remodel kitchens to update closed-off galley layouts, add storage, improve lighting, install a new island, or create a better connection to dining and living areas. Our service area covers all of Fairfield County, and free consultations with no fees or obligation are available for homeowners in Danbury, Ridgefield, Bethel, Stamford, Greenwich, Norwalk, Westport, and surrounding communities.
Kitchen Remodeling FAQs
How much does a kitchen remodel cost in Danbury, CT?
Kitchen remodeling costs vary based on kitchen size, finish level, cabinetry, countertop materials, layout changes, plumbing, electrical work, and overall project scope. The clearest pricing comes from a project-specific estimate based on the actual kitchen, selected materials, and required scope of work.
How long does a kitchen remodel take?
A focused cabinet and countertop update typically runs three to four weeks, while a full renovation with layout changes and structural modifications takes eight to twelve weeks from demolition through final walkthrough.
Can you change the kitchen layout?
Kitchen layout changes are possible in many Danbury homes, and projects involving load-bearing wall removal may require structural assessment, engineering documentation, and permit coordination before work begins.
Can you add a kitchen island?
Yes, when the floor plan allows at least 42 inches of clearance on working sides and 36 inches on non-working sides. A peninsula is a practical alternative for kitchens where a freestanding island would restrict traffic flow.
Do you offer custom kitchen cabinetry?
Yes, cabinetry is designed and built through our custom woodworking and cabinetry operation by the same team managing the remodel, producing better dimensional accuracy and greater flexibility for the unusual wall configurations common in Danbury’s older homes.
Do I need to replace everything in my kitchen?
Many kitchens improve significantly through targeted updates, including new countertops, cabinet replacement, backsplash, lighting, and flooring, without requiring a full gut renovation. The right approach depends on the kitchen’s condition, the homeowner’s goals, and whether the existing plumbing and structural elements are sound.
What kitchen features add the most value?
Quality cabinetry, durable countertops, functional layout improvements, efficient storage, and a well-planned island can support both everyday usability and resale appeal when the scope, materials, and design choices are matched to the home’s value.
Do you serve areas outside Danbury?
Our service area covers all of Fairfield County, CT, including Bethel, Ridgefield, Stamford, Greenwich, Norwalk, and Westport, with free consultations and written estimates available throughout the county.
Start Planning Your Kitchen Remodel in Danbury, CT
Grain & Steel Contracting LLC is a licensed, family-owned general contractor based in Ridgebury, serving Danbury homeowners and all of Fairfield County. Free consultations and written estimates are available with no fees and no obligation.