
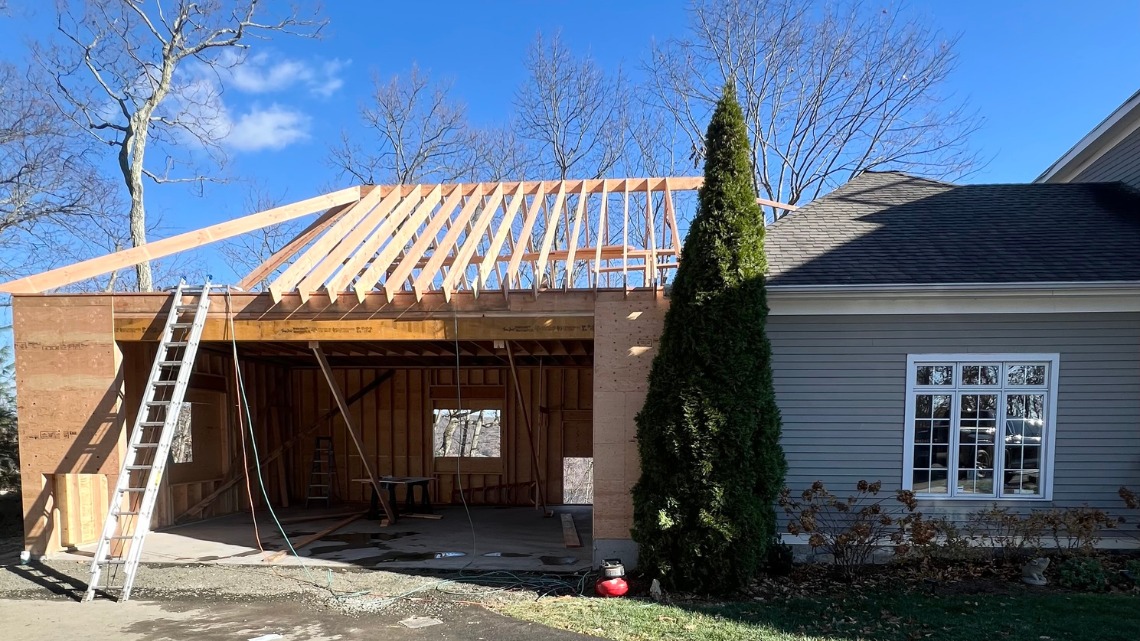
Building a custom home is a major investment, and most homeowners want the same thing upfront: a realistic number. In today’s market, the average cost to build a custom home is around $825,000, with many projects falling somewhere between $300,000 and $1.2 million depending on the lot, the design, the materials, and the level of customization.
That range is wide for a reason. A custom home is not priced like a standard house plan or a production build. A custom house builder looks at the full picture, from site work and permits to finishes and structural complexity, to determine what the project will actually cost.
What’s In This Guide
- What Is the Typical Custom-Built Home Cost?
- How Much Does It Cost To Build a Luxury Home?
- How a Custom House Builder Prices a New Home Project
- 7 Biggest Factors That Affect How Much It Costs To Build a House in CT
- How To Plan a Realistic Budget With a Custom House Builder
- Common Mistakes To Avoid When Estimating Custom-Home Costs
- Frequently Asked Questions (FAQs)
- Looking To Build a Custom Home in CT? Start Here
Quick Facts
- Custom homes average about $825,000, with wide ranges.
- Builders price the full project, not just size.
- Site, design, and location drive costs in CT.
- Luxury features raise the total quickly.
- Early planning leads to better budgets.
What Is the Typical Custom-Built Home Cost?
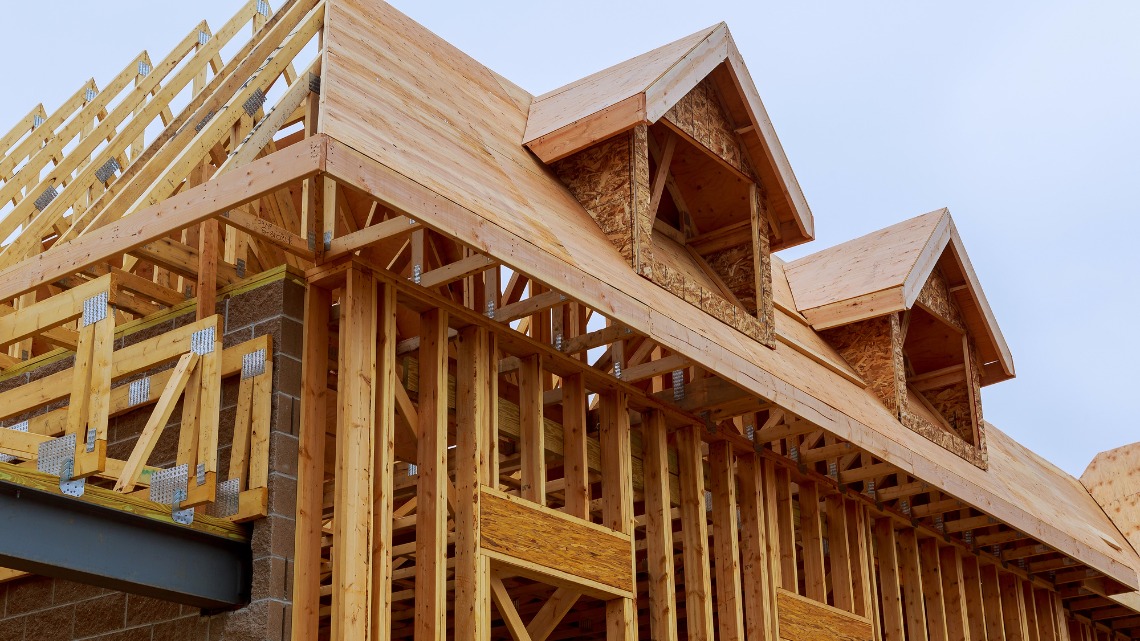
At a national level, building a home typically costs about $100 to $500 per square foot on average, though this varies widely depending on region and complexity.
However, those numbers often reflect production or semi-custom homes. Custom-built home costs are usually higher because the project is tailored from the ground up. Custom homes involve unique layouts, personalized finishes, and more coordination across trades.
That is why national averages are helpful for context, but not enough for accurate budgeting on their own.
How Much Does It Cost To Build a Luxury Home?
Luxury homes are defined less by size and more by design, materials, and level of customization.
The answer depends on several factors:
- Premium locations
- Custom architectural design
- High-end finishes and fixtures
- Advanced mechanical and smart home systems
- Extensive exterior work and landscaping
In Connecticut, higher labor costs and elevated finish expectations often push pricing above broad national estimates. That local pricing gap becomes even more noticeable when homeowners are evaluating how much to build a luxury house, since custom design, premium materials, and specialty features can increase costs well beyond a standard build.
How a Custom House Builder Prices a New Home Project
A custom house builder prices the project by breaking it into cost components, not just square footage.
Here is how that typically works:
- Land and site preparation
- Foundation and structural framing
- Exterior systems like roofing, siding, windows, and doors
- Mechanical systems, including HVAC, plumbing, and electrical
- Interior construction, such as insulation, drywall, and flooring
- Finishes and fixtures, including cabinetry, countertops, and appliances
- Design, engineering, and permits
- Contingency allowances
Data from the National Association of Home Builders shows how these costs stack up. About 64.4% of a home’s price comes from construction, 13.7% from the finished lot, and 11% from builder profit.
START YOUR CUSTOM HOME PROJECT
7 Biggest Factors That Affect How Much It Costs To Build a House in CT
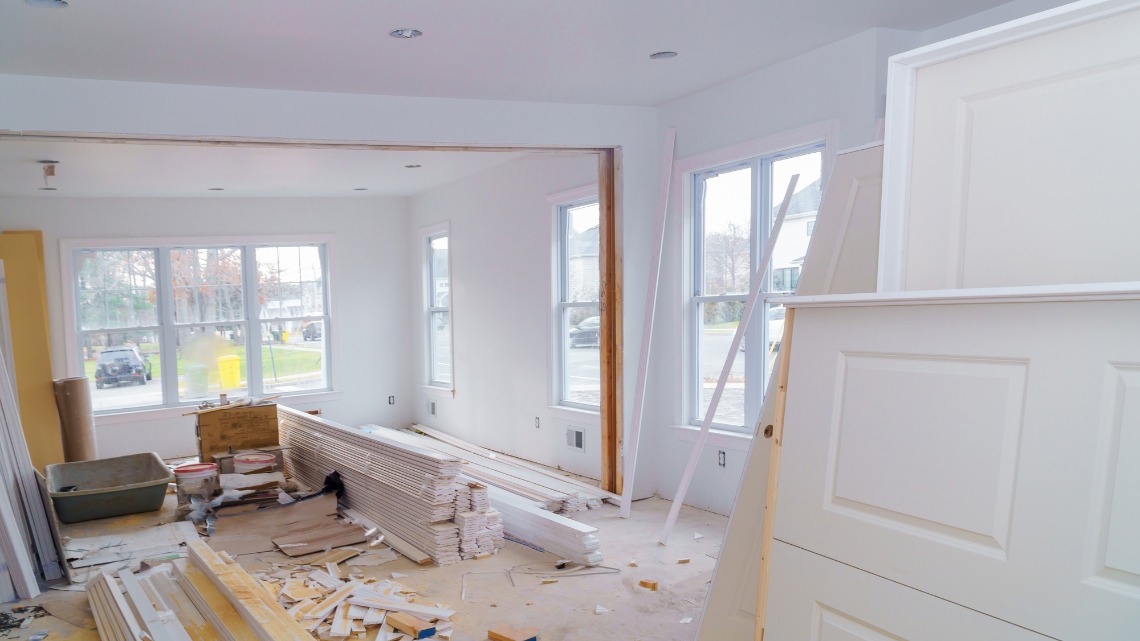
A custom house builder looks at the lot, the plans, the finish level, and the local build conditions before putting real numbers together. Some cost drivers are obvious. Others only become clear after the site is reviewed and the scope is fully defined.
1. Site Conditions and Lot Readiness
The first pricing question is not always about the house. It is often about the lot. Site conditions can change the budget before the foundation is even poured.
What Builders Evaluate on the Lot
- Tree clearing
- Grading needs
- Drainage issues
- Soil conditions
- Ledge or rock
- Wetlands impact
- Septic feasibility
- Utility access
- Driveway length
- Equipment access
Why This Matters To Cost
- Raw land needs more prep
- Sloped lots need more excavation
- Poor soil may require extra foundation work
- Long utility runs increase labor costs
- Site drainage can require engineered solutions
2. Home Size, Shape, and Structural Complexity
Bigger homes cost more, but size alone does not explain the full budget. The shape of the home and the way it is engineered can increase labor, materials, and build time.
Why Builders Care About Simplicity
- Complex footprints
- Multiple bump-outs
- Tall ceiling heights
- Large open spans
- Vaulted ceilings
- Cantilevers
- Heavy steel needs
- Oversized window openings
Why Builders Care About Simplicity
- Simple plans waste less material
- Straight rooflines build faster
- Open spans may need engineered beams
- Complex framing takes more labor
- Extra corners increase detailing work
3. Kitchens, Bathrooms, and Other High-Cost Rooms
Not every room costs the same to build. Some spaces carry a much higher concentration of labor, fixtures, and finish materials.
Rooms That Usually Cost the Most
- Kitchens
- Primary bathrooms
- Powder rooms
- Laundry rooms
- Mudrooms
- Butler’s pantries
What Drives Cost in These Spaces
- Cabinet quantity
- Countertop material
- Plumbing fixture count
- Tile coverage
- Custom storage
- Appliance package
- Lighting selections
4. Finish Level and Material Selections
Finish choices are where many budgets start to separate. A house can look straightforward on paper, then shift significantly once selections are made.
Standard Selections vs. Premium Selections
- Stock cabinets vs. custom cabinetry
- Basic quartz vs. premium stone
- Engineered flooring vs. hardwood
- Standard tile vs. imported tile
- Builder-grade fixtures vs. designer fixtures
- Fiberglass doors vs. custom entry systems
Materials That Commonly Raise Budgets
- Wide-plank hardwood
- Large-format tile
- Natural stone
- Custom millwork
- High-end appliances
- Specialty windows
- Architectural lighting
When the Project Shifts Into Luxury Pricing
- Custom trim packages
- Premium exterior cladding
- Spa-style bathrooms
- Integrated smart systems
- Designer kitchen layouts
- High-performance window packages
5. Exterior Scope and Curb Appeal Features
The outside of the house affects cost just as much as the inside. Exterior upgrades often involve multiple trades, which adds both labor and coordination.
Exterior Features That Increase Cost
- Covered porches
- Stone veneer
- Multi-material facades
- Custom rooflines
- Large decks
- Outdoor kitchens
- Extensive hardscaping
- Retaining walls
Why Exterior Work Adds up Quickly
- More trades are involved
- Weather affects installation timing
- Masonry work is labor-intensive
- Exterior details increase material waste
- Site access can affect equipment use
6. Local Labor, Permits, and Connecticut-Specific Costs
Local conditions matter. For anyone researching how much to build a house in CT, this is where national averages stop being enough. Connecticut pricing is shaped by local trade rates, municipal requirements, and regional construction pressures.
Local Cost Drivers Builders Account For
- Trade labor rates
- Permit fees
- Inspection requirements
- Energy code compliance
- Engineering needs
- Lead times on materials
- Seasonal weather delays
Why Local Pricing Changes the Budget
- Town requirements vary
- Labor costs differ by area
- Permit timelines affect scheduling
- Code compliance affects material choices
- Delays can impact project overhead
7. Builder Process and Pre-Construction Planning
One of the most overlooked pricing factors is how early the builder is brought into the process. Good planning helps control costs before the job reaches the field.
Early Planning Decisions That Affect Pricing
- Finalizing the scope
- Aligning plans with the budget
- Reviewing allowances
- Identifying exclusions
- Value-engineering key features
- Coordinating consultants early
Why This Protects the Budget
- Fewer change orders
- Better material planning
- More accurate allowances
- Less design rework
- Clearer owner decisions
➤ READ: How to Choose the Right Home Builder: 7 Key Questions to Ask
How To Plan a Realistic Budget With a Custom House Builder

Planning a custom home starts with setting clear expectations for each stage of the project. A custom house builder helps translate your ideas into real costs, making sure your budget reflects how the home will actually be built.
Step 1: Set a Total Project Budget Early
Start with a full-picture budget, not just the house itself. A realistic number should include land, site work, permits, utilities, and a contingency reserve. This gives your custom house builder a clear framework to guide decisions and prevents designing a home that exceeds what you are comfortable spending.
Step 2: Define Priorities Before Finalizing Design
Decide what matters most in your home before selecting finishes. Separate must-haves from upgrades so you can control where your money goes. This step is especially important when evaluating how much it costs to build a luxury home, where high-end selections can quickly shift the budget.
Step 3: Bring Your Builder in Early
Involving a custom house builder during the design phase helps identify cost drivers before plans are finalized. Builders can suggest alternatives, flag expensive features, and align your design with your target custom-built home cost before construction begins.
Step 4: Review Allowances and Scope Clearly
Ask for detailed allowances and understand what is included versus what is not. This ensures your estimate reflects realistic selections and reduces surprises later. Clear documentation helps keep your custom-built home cost aligned with your expectations.
Step 5: Build in a Contingency Fund
Set aside a portion of your budget for unexpected conditions or changes. Site issues, material adjustments, or design updates can affect cost. A contingency fund helps you manage these without disrupting the overall project.
Step 6: Revisit the Budget at Key Milestones
Review your budget at major checkpoints, such as after design completion and before construction starts. This keeps your project aligned with current pricing and helps ensure you stay on track based on real-time conditions.
Common Mistakes To Avoid When Estimating Custom-Home Costs
Most mistakes happen when homeowners rely on rough averages instead of reviewing the full project with a builder.
- Overlooking site work, utilities, and permit-related costs
- Choosing high-end finishes before setting a clear budget
- Assuming the estimate includes every soft cost and exclusion
- Bringing in a custom house builder too late
- Skipping a contingency fund for unexpected costs
The best way to avoid these issues is to review the full scope, allowances, and priorities early so your budget reflects how the home will actually be built.
Frequently Asked Questions (FAQs)
How long does it usually take to build a custom home?
Most custom homes take several months to over a year, depending on design complexity, permit timelines, site conditions, weather, and material lead times. A more detailed home with specialty finishes usually takes longer than a simpler build.
Do custom home builders charge differently than production builders?
Yes. A custom house builder typically prices each project based on the plans, site, materials, and scope, while production builders often work from set models and standardized selections. That makes custom pricing more flexible, but also more dependent on the specific project.
Is land included in the cost to build a custom home?
Usually, no. In many cases, land is a separate purchase, and lot preparation may also be separate from the core construction contract. That is why the total cost of a custom-built home should always be reviewed as a full project budget, not just the house price.
Can I lower costs without giving up a custom design?
Yes, but it usually comes down to making smart trade-offs. Simplifying the layout, reducing structural complexity, limiting custom detailing, and choosing finishes strategically can lower costs while still keeping the home personalized.
When should I talk to a builder if I am still early in planning?
As early as possible. Even if your plans are not final, a builder can help you understand cost ranges, identify major budget drivers, and shape a more realistic plan before design decisions become expensive to change.
Looking To Build a Custom Home in CT? Start Here
Working with an experienced custom house builder in Fairfield County can help you align your vision with a clear budget from the start. Clear planning, transparent pricing, and early collaboration can prevent costly surprises and keep your project on track.
If you are ready to move forward, Grain & Steel Contracting LLC can help you evaluate your plans, understand cost drivers, and build a custom home that fits both your goals and your budget.