
Home Addition Services
Adding onto a home is one of the most effective ways to gain space without leaving a neighborhood a family has grown to love. As a home addition contractor working across Fairfield County, Grain & Steel Contracting LLC helps homeowners turn a cramped layout into a home that finally fits the way they live.
From a primary suite over the garage to an in-law suite for aging parents, home additions in CT call for a builder who understands local zoning, older housing stock, and how to tie new construction into an existing structure without it feeling bolted on.
What Types of Home Additions Do We Build?
Every addition starts with a goal: more space, more function, or both. Grain & Steel takes on a range of addition types across Fairfield County, and the right approach depends on the home’s footprint, the lot, and what the family actually needs day-to-day.
Primary Suite and Bedroom Additions
A primary suite addition typically pairs a larger bedroom with an ensuite bathroom and closet space, often built above a garage or extending off the back of a home. This is one of the more common requests from growing families who need a retreat separate from the rest of the house.
In-Law Suites and Garage Conversions
An in-law suite gives an aging parent or adult child a private, self-contained space within the home, complete with a bedroom, bathroom, and often a small kitchenette. A garage conversion may provide a similar use of space when the existing structure and utilities are suitable, although feasibility, scope, and cost vary by project.
Three-Season Rooms and Sunrooms
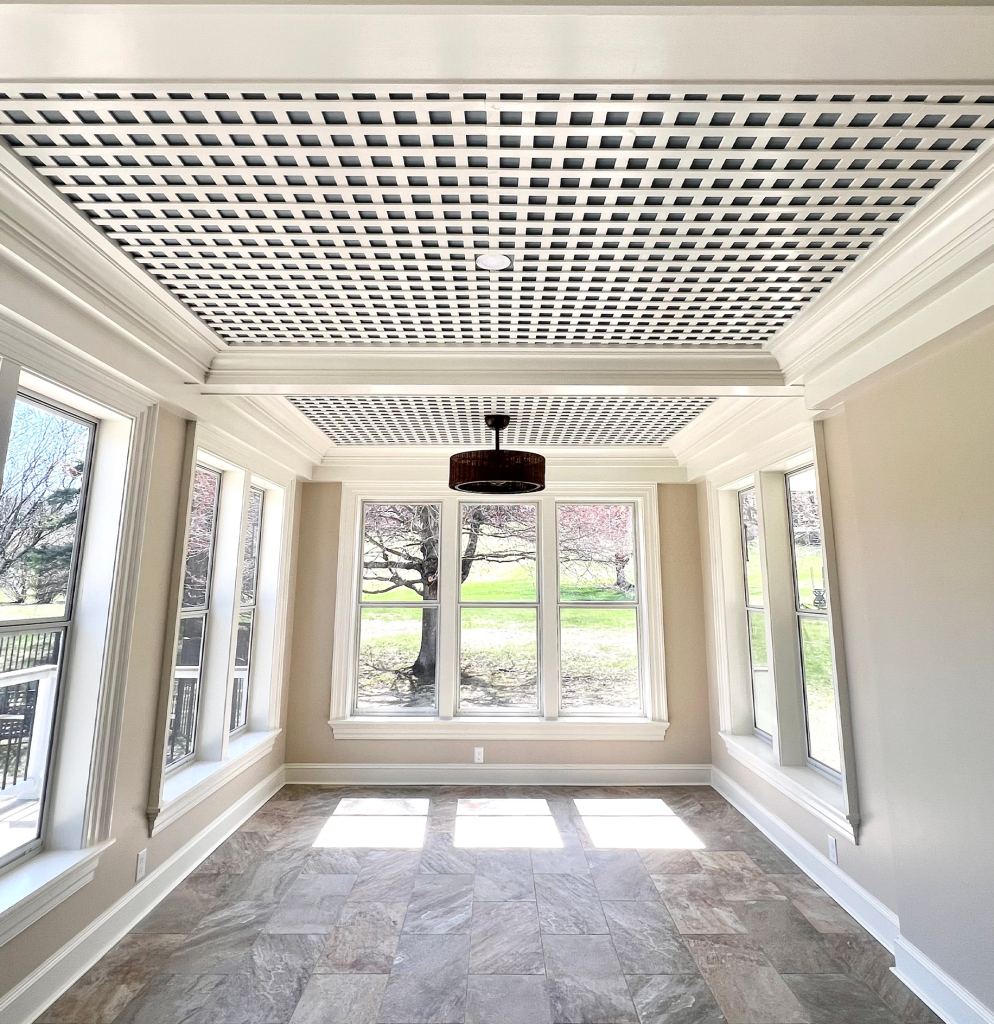
A three-season room extends living space toward the yard without requiring the same level of heating, cooling, and mechanical systems as a year-round addition. These rooms work well for homeowners who want more connection to the outdoors during spring, summer, and fall.
Walk-In Closets and Storage Additions
Separate walk-in closets can be incorporated into a smaller addition and provide valuable storage in a primary bedroom, especially in older Fairfield County homes where closet space may be limited.
Full Home Additions and Second Stories
For families who need significantly more square footage, a full addition or second-story build-out can expand the home's usable living area and change its overall layout. These larger projects typically require more structural and mechanical coordination, making careful planning and experienced project management especially important.
Is a Home Addition Feasible for Your Property?
Feasibility determines whether a design concept can be built within the property’s zoning, site, utility, and structural constraints. Every lot in Fairfield County presents a different combination of conditions, and reviewing those factors early can help identify conflicts before drawings are finalized and reduce the likelihood of redesigns during permitting.
Zoning and Setback Requirements
Every town sets its own limits on how close a structure can sit to a property line, and those setback rules shape how far an addition can extend and in which direction. A home addition contractor familiar with multiple Fairfield County towns can flag a likely conflict during the first site visit rather than after drawings are submitted.
Lot Coverage and Buildable Area
Zoning also caps how much of a lot can be covered by structures, and homes on smaller or irregularly shaped parcels may have less buildable area left than an owner expects. Reviewing coverage limits early avoids designing a footprint that has to be scaled back later.
Septic, Well, and Utility Placement
On properties without municipal sewer or water, septic and well locations can affect where an addition can be placed because required separation distances may limit the available buildable area. These conditions should be reviewed early, before layout decisions are finalized.
Existing Foundation and Structural Conditions
What an addition connects to matters as much as what gets built. A slab-on-grade sunroom carries very different structural requirements than a second-story build-out, which needs the existing frame and foundation evaluated for additional load before design moves forward.
How Do We Approach Addition Design and Architecture?
A successful addition should look like it was always part of the house. Design starts with matching rooflines, siding, window proportions, and trim details to the home’s existing architecture, then working outward from there to solve the layout problem the homeowner came to us with.
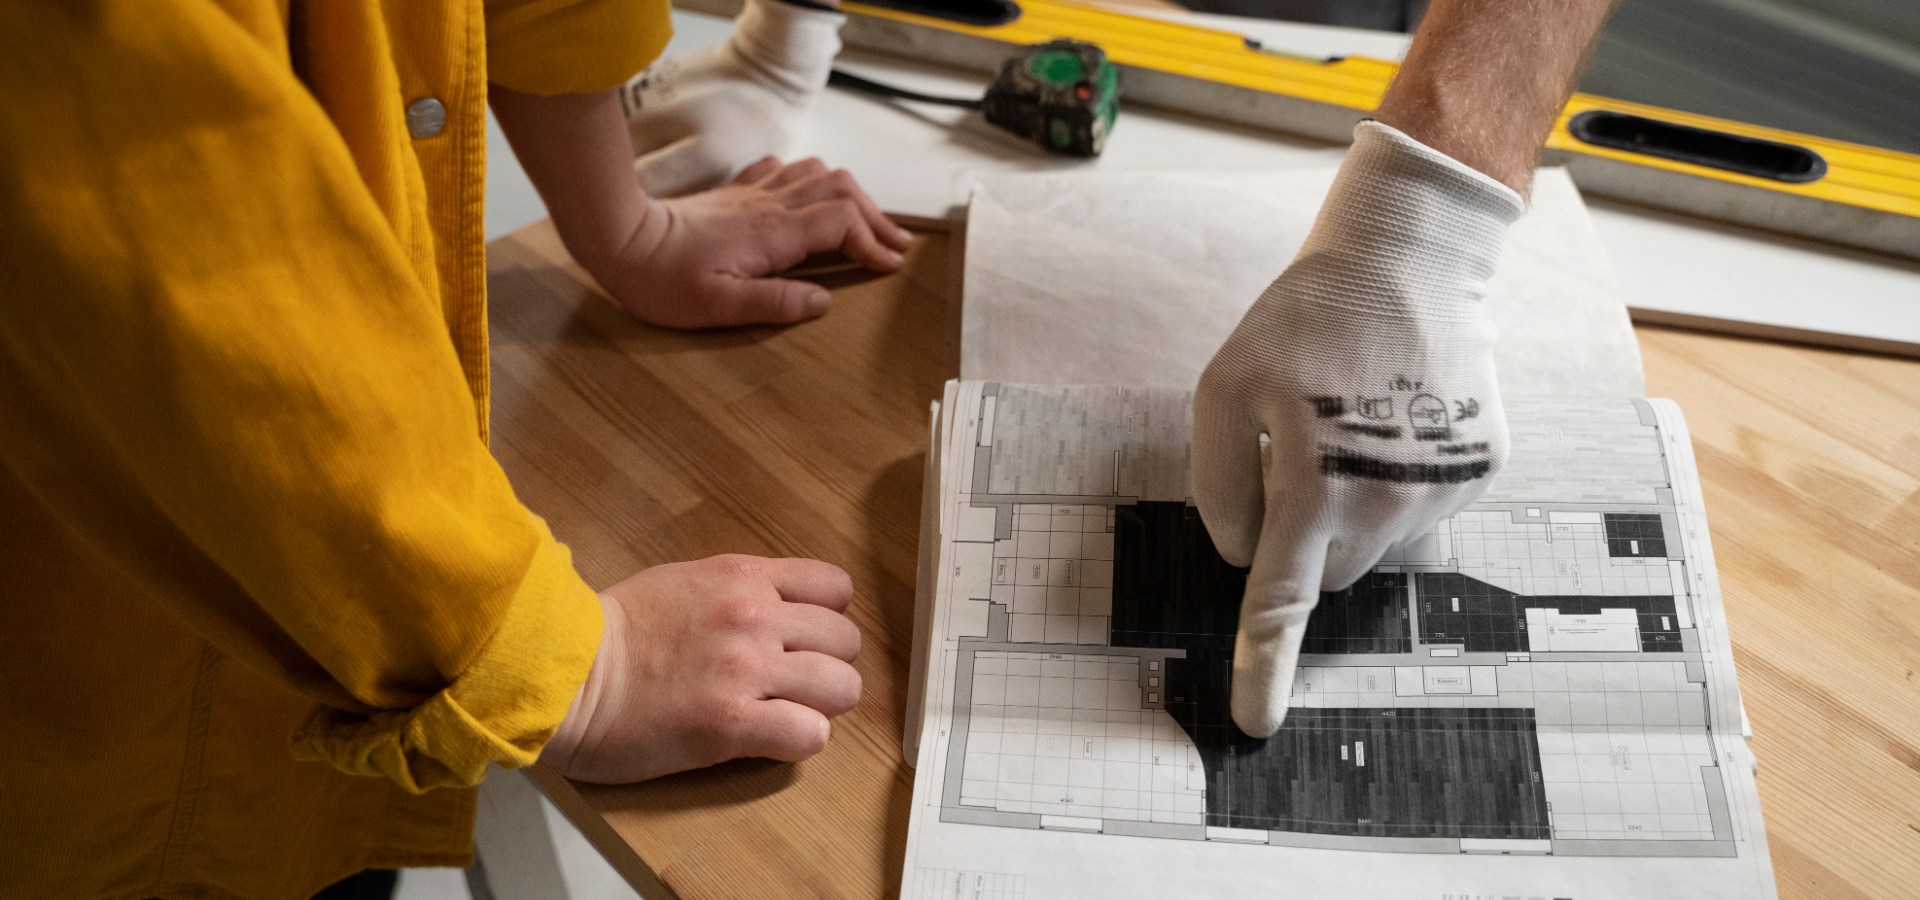
Grain & Steel collaborates closely with architects and design professionals throughout this phase, reviewing floor plans side by side with homeowners before anything is finalized. That collaborative approach keeps the design grounded in what the lot and budget can actually support, rather than a plan that looks good on paper but runs into trouble once construction starts.
See Our Portfolio
Explore our previous work to see how we’ve helped homeowners across Fairfield County expand and transform their living spaces.




What Utility and Structural Work Comes With a Home Addition?
Most home additions require new or extended electrical and HVAC systems, while additions that include a bathroom or kitchenette also require plumbing connections. Foundation work depends on the addition type: a slab-on-grade sunroom has very different requirements than a second-story build-out that needs the existing structure engineered to carry additional load.
Older Fairfield County homes sometimes reveal outdated wiring, undersized electrical panels, or plumbing that needs updating before new work can connect to it. Identifying these conditions during the planning phase, rather than mid-construction, can help reduce unexpected delays and provide a more realistic basis for the project budget.
What Should You Budget for a Home Addition?
Home addition costs depend on far too many variables to reduce to a single number. Square footage, foundation type, plumbing and electrical scope, roofline complexity, site access, material selections, and how closely the addition needs to match existing finishes all move the estimate up or down. A three-season room and a full second-story primary suite sit at completely different points on the budget spectrum, even on similar-sized homes.
Site conditions can also affect the estimate. Grading challenges, ledge, limited equipment access, and other site constraints may increase labor, equipment, or preparation requirements. Custom details, including millwork or trim profiles designed to match existing finishes, can also affect the final cost.
Rather than publish a figure that will not reflect most projects, our team prefers to walk the property, review the scope, and provide a detailed estimate based on the home in front of us. This process provides a more accurate basis for understanding the expected project cost.
What Does Our Home Addition Process Look Like?
A well-managed addition follows a clear sequence from initial planning through final close-out. Defining each phase early can help reduce delays, scope changes, and unplanned costs.
Initial Consultation and Site Walkthrough
The process starts with a conversation about goals, budget range, and timeline, followed by an on-site walkthrough to assess feasibility, zoning constraints, and existing structural conditions.
Design and Architectural Planning
Once the scope is defined, design work begins, with an architect or design professional involved when the project requires it. Floor plans, exterior elevations, and material selections are refined until the homeowner has a plan they are confident in.
Permitting and Approvals
With final drawings in hand, our team coordinates the required building, trade, and zoning approval process and manages communication with the appropriate local departments throughout permitting.
Construction and Site Management
Framing, structural tie-ins, and rough-in work happen first, followed by insulation, drywall, and finish work. Site protection and a clear daily schedule can help keep the rest of the home livable throughout construction.
Final Walkthrough and Close-Out
Before handoff, a final walkthrough is used to confirm that fixtures and systems are functioning as intended and finishes are complete. The project is then closed out after required final inspections are complete and any applicable occupancy or completion documentation is issued by the local building department.
Areas We Serve
Grain & Steel builds home additions across Fairfield County, including Danbury, Ridgefield, Wilton, New Canaan, Greenwich, and Westport, along with surrounding communities throughout the region. Each town has its own zoning rules and permitting requirements, while site conditions vary by property. Our team’s familiarity with these local differences helps us plan home additions in CT from the initial design phase through final inspection.
Frequently Asked Questions
How long does a home addition take to build?
Timelines vary based on project scope, permitting requirements, structural work, site conditions, material lead times, and inspections. Smaller additions generally require less construction time than large second-story or primary suite projects, but a reliable schedule can only be established after the scope and permitting requirements are defined.
Do I need an architect for a home addition?
Larger additions and projects involving structural changes typically benefit from architectural drawings. Depending on the project’s scope and local requirements, permit applications may also require architectural or structural plans. Smaller, more straightforward additions may not need a full architectural package, and our team can advise based on the specific scope.
Can I stay in my home during an addition project?
Often, but it depends on the scope of the project and how extensively the addition connects to existing living areas. Because many additions are constructed primarily from the exterior, homeowners may be able to remain in the house during much of the work. Dust containment, site protection, and careful scheduling can help reduce disruption, although major structural or interior tie-ins may require additional coordination.
Will a home addition increase my property's assessed value?
A completed addition may affect a home’s assessed value, but the local assessor’s office determines any assessment change based on the municipality’s assessment procedures. Homeowners should contact their local assessor for guidance on how a specific addition could affect the property’s assessed value.
What is the difference between a home addition and a full renovation?
A home addition creates new square footage by expanding the home outward or upward, while a renovation reworks space that already exists. Some projects combine both, such as an addition paired with updates to adjoining rooms so the new and existing spaces read as one cohesive space.
Ready to Start Your Home Addition?
A home addition works best when it is planned around the way a family actually lives, not just the square footage on a set of drawings. Grain & Steel Contracting LLC has spent years building additions across Fairfield County, working directly with homeowners and architects to design and build spaces that feel like they were always part of the home.
A free consultation is the easiest way to find out what a home addition could look like on your property.