
What’s In This Guide
- How Much Does It Cost to Add a Second Story in Connecticut?
- What Drives Second Story Addition Cost the Most?
- Why Do Connecticut Homes Bring Their Own Cost Variables?
- Which Costs Fall Outside the Construction Estimate?
- How Do You Build a Realistic Second Story Budget?
- How Can You Keep Second Story Addition Cost in Check?
- When Should You Bring In a Licensed Professional?
- Frequently Asked Questions
- Read to Plan Your Second Story Addition With Confidence?
A second story can give a Connecticut family the bedrooms, office, or primary suite it needs without giving up the yard. The harder part is budgeting for it. Second story addition cost does not follow a simple formula, and homeowners across Fairfield County quickly learn that the structure beneath the new floor matters as much as the finishes above it.
Knowing what shapes the estimate, from the existing foundation to the roofline, makes every conversation with a contractor more productive.
Quick Facts
- Second story addition cost depends on the home’s structure, the size of the new level, and the finish selections, so no two estimates match.
- The existing foundation and framing are key variables, which is why a structural evaluation typically precedes pricing.
- Stairs, HVAC, plumbing, and new bathrooms often add more to the budget than homeowners expect.
- Design fees, permits, and temporary living arrangements often sit outside basic construction quotes and belong in the overall budget.
- An on-site walkthrough with a properly registered contractor is one of the most reliable ways to get an accurate project number.
How Much Does It Cost to Add a Second Story in Connecticut?
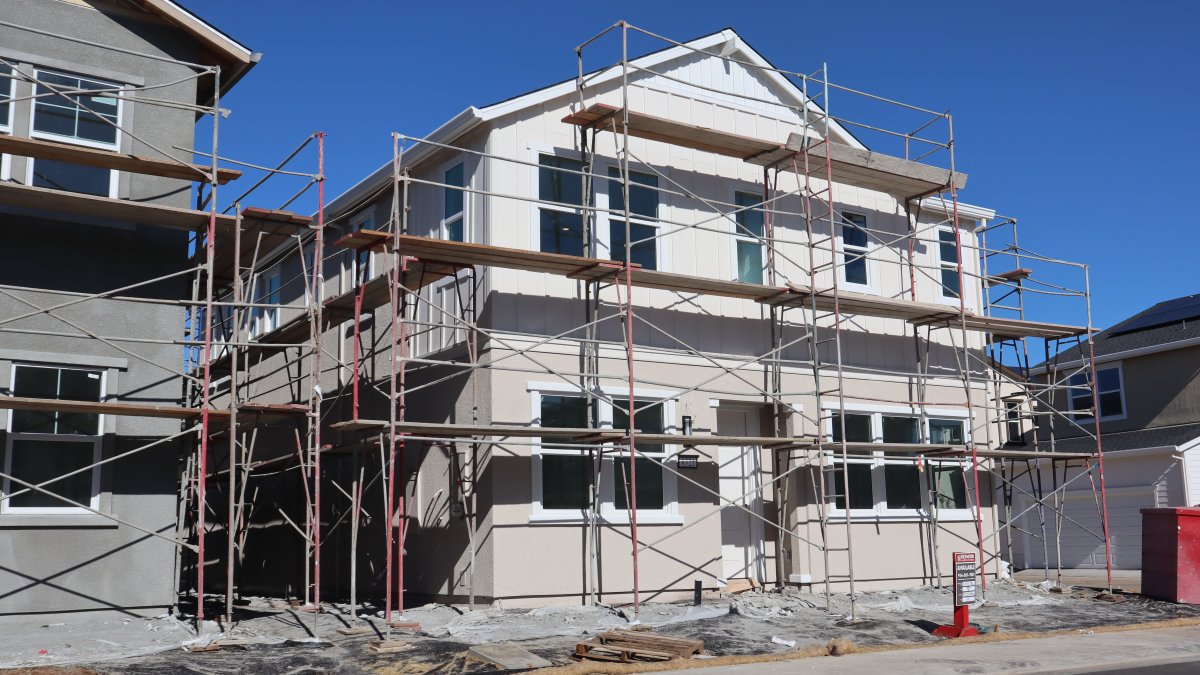
The honest answer is that it varies widely. A modest partial addition over a garage sits at one end of the spectrum. A full second level with new bathrooms, custom cabinetry, and a reworked roofline sits at the other. Most Fairfield County projects land somewhere in between, and the final number depends on what the home needs underneath before anything new goes on top.
Online per-square-foot figures can be misleading for this reason. They rarely account for structural reinforcement, mechanical upgrades, or the local labor and permitting conditions that shape a project in a specific town. Treat any published range as a conversation starter, not a quote.
Here is what moves an estimate up or down:
Factor | How It Affects the Estimate |
Scope and size | A larger footprint means more framing, roofing, and finishes |
Existing structure | Reinforcement needs depend on what the foundation and walls can carry |
Mechanical systems | HVAC, plumbing, and electrical often need extension or upgrades |
Materials and finishes | Selections range from standard to fully custom |
Site and access | Tight lots and limited staging add labor time |
Complexity | Rooflines, dormers, and layout changes raise the difficulty |
Other addition types follow similar logic with different variables, such as the factors behind sunroom addition cost in Connecticut. A personalized estimate based on your home is the best way to replace ranges with real numbers.
What Drives Second Story Addition Cost the Most?
Four areas account for most of the movement in a budget: the structure, the footprint, the systems, and the finishes. Each one deserves attention early, because late-stage changes after framing begins often increase costs significantly.
The Structure Below the New Floor
Every pound of new framing, roofing, and flooring must be safely supported by the structure below. A licensed structural engineer typically evaluates whether the existing foundation, footings, and first-floor walls can handle the added load. While some homes require minor reinforcement, others need substantial structural work, which can significantly impact the budget.
Full Versus Partial Footprint
A full second story covers the entire first-floor footprint, which means a new roof and the largest framing scope. A partial addition, such as a primary suite over one wing, limits the work but can create more complicated roof tie-ins. Smaller footprints are not always proportionally cheaper, so the design needs to be priced, not assumed.
Stairs, Systems, and Bathrooms
A staircase takes real floor area on both levels and has to meet code for rise, run, and headroom. Heating and cooling must also reach the new space, either through extended ductwork or a separate zone. New bathrooms add plumbing runs too, and homeowners planning a guest suite can explore guest bath remodel ideas before settling on a layout.
Finishes and Built-Ins
Flooring, trim, lighting, and cabinetry shape the final tally just as they do in any remodel. Because the new level is usually built from scratch, there is room to design around how the household actually lives, including built-in storage, closets, and a primary bath.
Why Do Connecticut Homes Bring Their Own Cost Variables?
Local conditions introduce cost variables that national averages fail to capture. Fairfield County features a diverse range of homes, each presenting unique structural considerations.
Older Framing and Foundations
Many homes in towns like Ridgefield, Wilton, and Newtown were built decades ago to different standards. Older framing members, stone or block foundations, and previous renovations can all surface during evaluation. Opening a ceiling or wall often reveals conditions no drawing predicted, which is why a contingency belongs in every plan.
Zoning, Septic, and Local Review
Each town sets its own height limits, setbacks, and review steps. Homes on septic systems add another layer, since adding bedrooms or making certain building additions can trigger health department review of the property’s septic system. Connecticut generally requires permits for plumbing, electrical, and structural work. Confirming requirements with the local building office early keeps surprises off the schedule.
Weather and Scheduling
A second story typically requires removing or substantially altering the existing roof structure. New England weather makes proper sequencing essential, as the home must be made weather-tight quickly to protect the lower levels. Seasonal timing can influence scheduling, material delivery, and ultimately cost.
Which Costs Fall Outside the Construction Estimate?
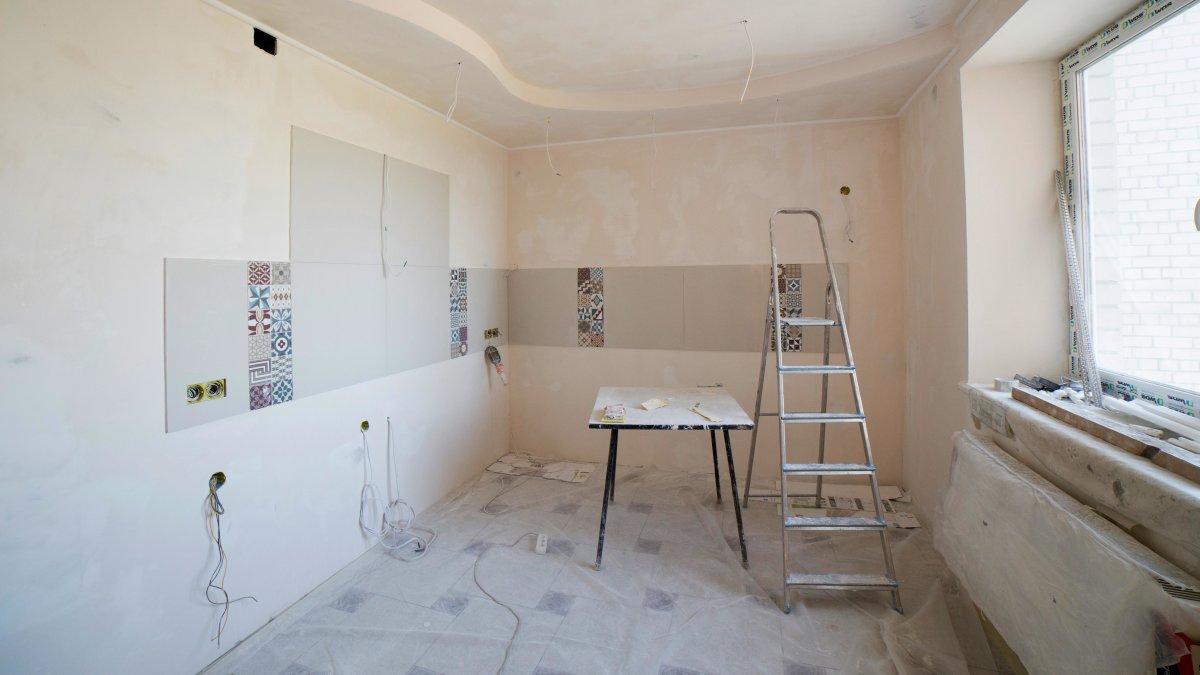
A construction quote rarely covers everything a homeowner pays for. Several line items sit beside it, and they deserve a place in the budget from day one.
Design and engineering fees come first, since drawings and structural calculations are needed before permits can be issued. Permit and inspection fees follow, and these differ by town. Then comes the cost of living through construction. Depending on the scope, families may need temporary storage, a makeshift kitchen, or even a short-term rental.
Fixture and finish selections that exceed allowances also add up. Knowing what a clear kitchen remodel estimate should include provides useful guidance here, as the same detailed itemization applies to additions.
How Do You Build a Realistic Second Story Budget?
A sound budget follows a sequence. Skipping steps is how projects drift past their original numbers.
Start With a Structural Evaluation
Before pricing finishes, find out whether the home can support a second level and what reinforcement it needs. This step sets the floor for every number that follows.
Set the Scope Before Pricing
Decide how many rooms, bathrooms, and storage areas the new level should hold. Selections such as whether solid wood bathroom vanities are a practical choice are easier to settle early than to revise once plumbing is roughed in.
Compare Itemized Estimates
Request written, itemized estimates from qualified contractors and compare them line by line. Confirm that each proposal covers the same scope, including demolition, structural support, and cleanup. Reviewing home addition costs across Fairfield County, CT, also shows what a realistic scope looks like.
Hold a Contingency
Set aside a reserve for conditions discovered after walls and ceilings open. Older Connecticut homes in particular can reveal framing, wiring, or moisture issues that change the plan. A contingency turns a surprise into a manageable line item.
Financial planning for a project this size is personal, so homeowners may also want to speak with a lender or financial advisor about funding options.
How Can You Keep Second Story Addition Cost in Check?
Savings come from decisions made during design, not from cutting corners during construction.
A simple rectangular footprint with a straightforward roofline costs less to frame than one with multiple dormers and valleys. Stacking new bathrooms over existing plumbing walls shortens pipe runs. Locking in selections before construction starts avoids change orders that quietly inflate budgets.
Phasing is worth discussing too. Some homeowners complete the structure and core systems first, then finish certain rooms later. Secondary projects, such as parking structures, can wait as well, making wood versus metal carport and garage cost options easier to weigh once the addition is done.
When Should You Bring In a Licensed Professional?
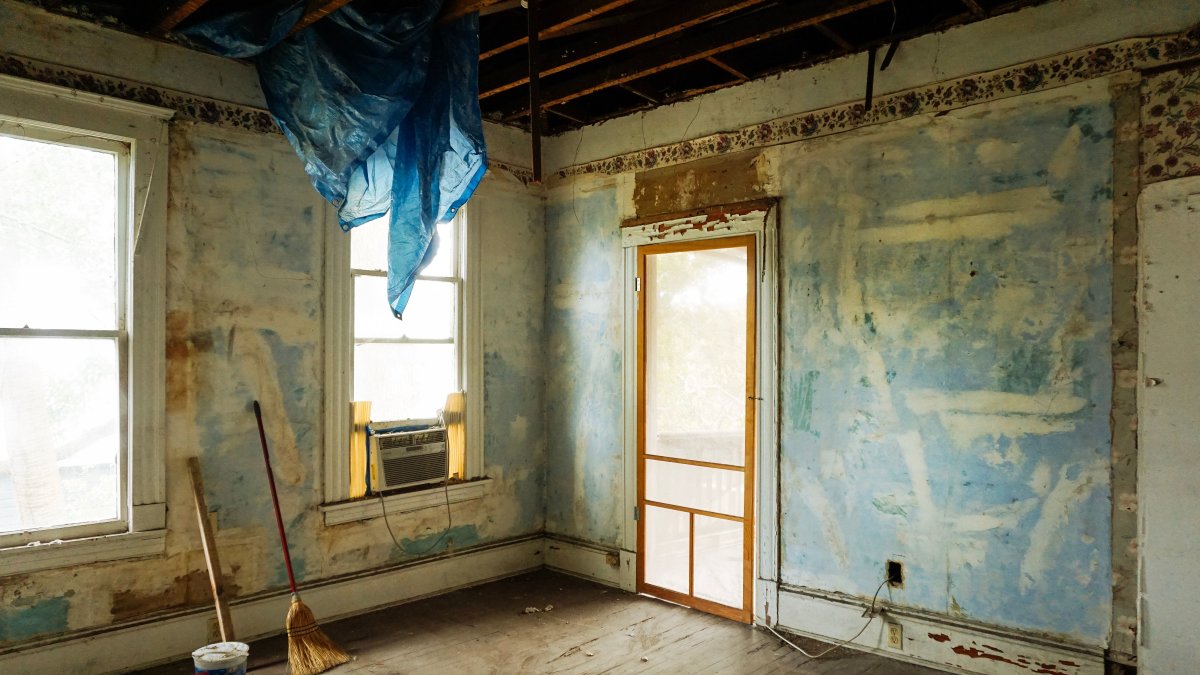
Right away, and before drawings are finalized. A second story is a structural project, not a cosmetic one, and it involves engineering, multiple trades, and municipal review.
Verifying credentials is a smart first move. Homeowners can use the Connecticut Department of Consumer Protection license lookup portal to confirm a contractor’s registration and license status. Ask for proof of insurance as well, and request a written contract that spells out scope, payment schedule, timeline, and how change orders are handled.
A contractor who asks detailed questions about your home, your goals, and your timeline before quoting is usually a better partner than one who prices the job from a phone call.
Frequently Asked Questions
Is a second story addition cheaper than building out?
Not necessarily. Building upward may preserve yard space and avoid extending the foundation, but structural reinforcement, roof reconstruction, and staircase installation can increase costs. Building outward has different expenses, including excavation and foundation work. A contractor can evaluate both options based on the home’s existing structure, available lot space, and local requirements.
Will a second story addition raise my property taxes?
It may. Adding finished living space can increase a property’s assessed value, potentially affecting annual property taxes. The actual change depends on the municipality’s assessment practices, applicable exemptions, and mill rate. Homeowners can contact their local Connecticut assessor’s office to understand how a planned addition might affect their assessment.
How long does it take to complete a second story addition?
Construction may take several months, although the overall timeline can be longer when design, engineering, permitting, and inspections are included. The schedule depends on the addition’s size, structural requirements, weather conditions, and material availability. A contractor can provide a project-specific timeline after reviewing the proposed scope.
Can I finance a second story addition?
Financing options may include home equity loans, home equity lines of credit (HELOCs), renovation loans, or personal savings. Eligibility, interest rates, and repayment terms depend on the lender and the homeowner’s financial circumstances. Consulting a qualified lender or financial advisor can help homeowners evaluate suitable options before committing to construction.
Does a second story addition affect my homeowners insurance?
It may affect both coverage requirements and premiums. Additional living space can increase the home’s replacement cost, while construction introduces risks that a standard homeowners policy may not fully cover. Contact your insurance provider before work begins to discuss coverage during construction, potential builder’s risk insurance, and any policy updates needed after completion.
Read to Plan Your Second Story Addition With Confidence?
Second story addition costs depend on the home’s existing structure, the scope of the new level, and design choices made along the way. Homeowners who budget effectively treat preliminary estimates as a starting point, refining them through structural evaluation, detailed proposals, and a contingency fund.
Working with an experienced local builder can help make this process straightforward. For instance, family-owned builders like Grain & Steel Contracting LLC serve Fairfield County with home addition services, emphasizing clear collaboration and transparency from the initial walkthrough to completion.