
What’s in This Guide
- What Does a Carport Cost on Average?
- How Does Carport Cost Change by Size?
- Wood vs Metal: Which Carport Material Costs More?
- What Extra Costs Can Change Your Carport Budget?
- Carport vs Garage: How Do the Costs Compare?
- When Does a Carport Beat a Garage?
- How Should You Plan a Carport Project in Connecticut?
- Frequently Asked Questions
- Ready to Price Out Your Carport?
Carport cost is one of those numbers that looks simple until you start collecting quotes. One estimate covers a prefab metal kit. Another includes a poured slab, a shingled roof, and lighting. Both are called a carport, yet they are very different projects.
What drives the price, how wood and metal compare, and when a carport is a smarter call than a garage all shape the real number. The figures here are national estimates from published cost guides, so use them to frame a budget, not to expect a fixed price. A site visit is what turns a range into a real number.
Quick Facts
- National data from mid-2026 suggests an installed carport may run roughly $3,100 to $9,700, with prefab kits at the low end and custom builds well above it.
- Wood and metal carports overlap on per-square-foot cost, so scope, roof style, and finish details often matter more than the material itself.
- Slabs, permits, electrical work, and site prep can move the total as much as the frame does.
- A garage may cost several times more than a carport, but it adds security, enclosed storage, and more resale weight.
- Snow load, permits, and zoning shape a Connecticut carport design, so confirm them before ordering materials.
What Does a Carport Cost on Average?
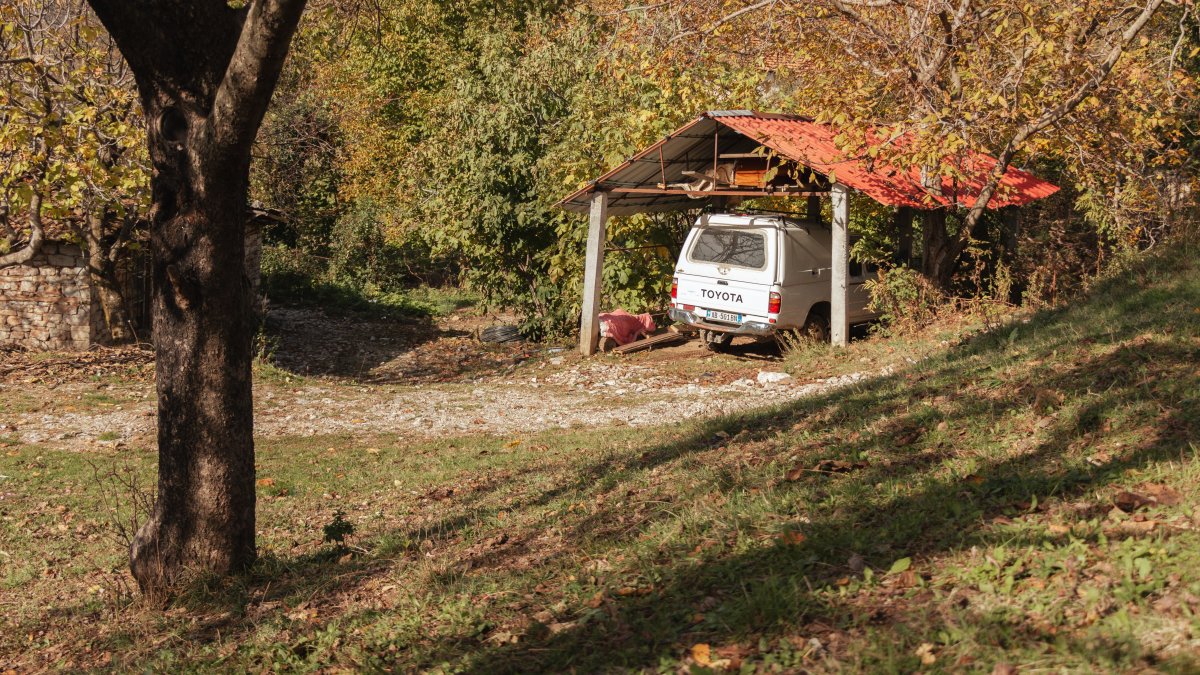
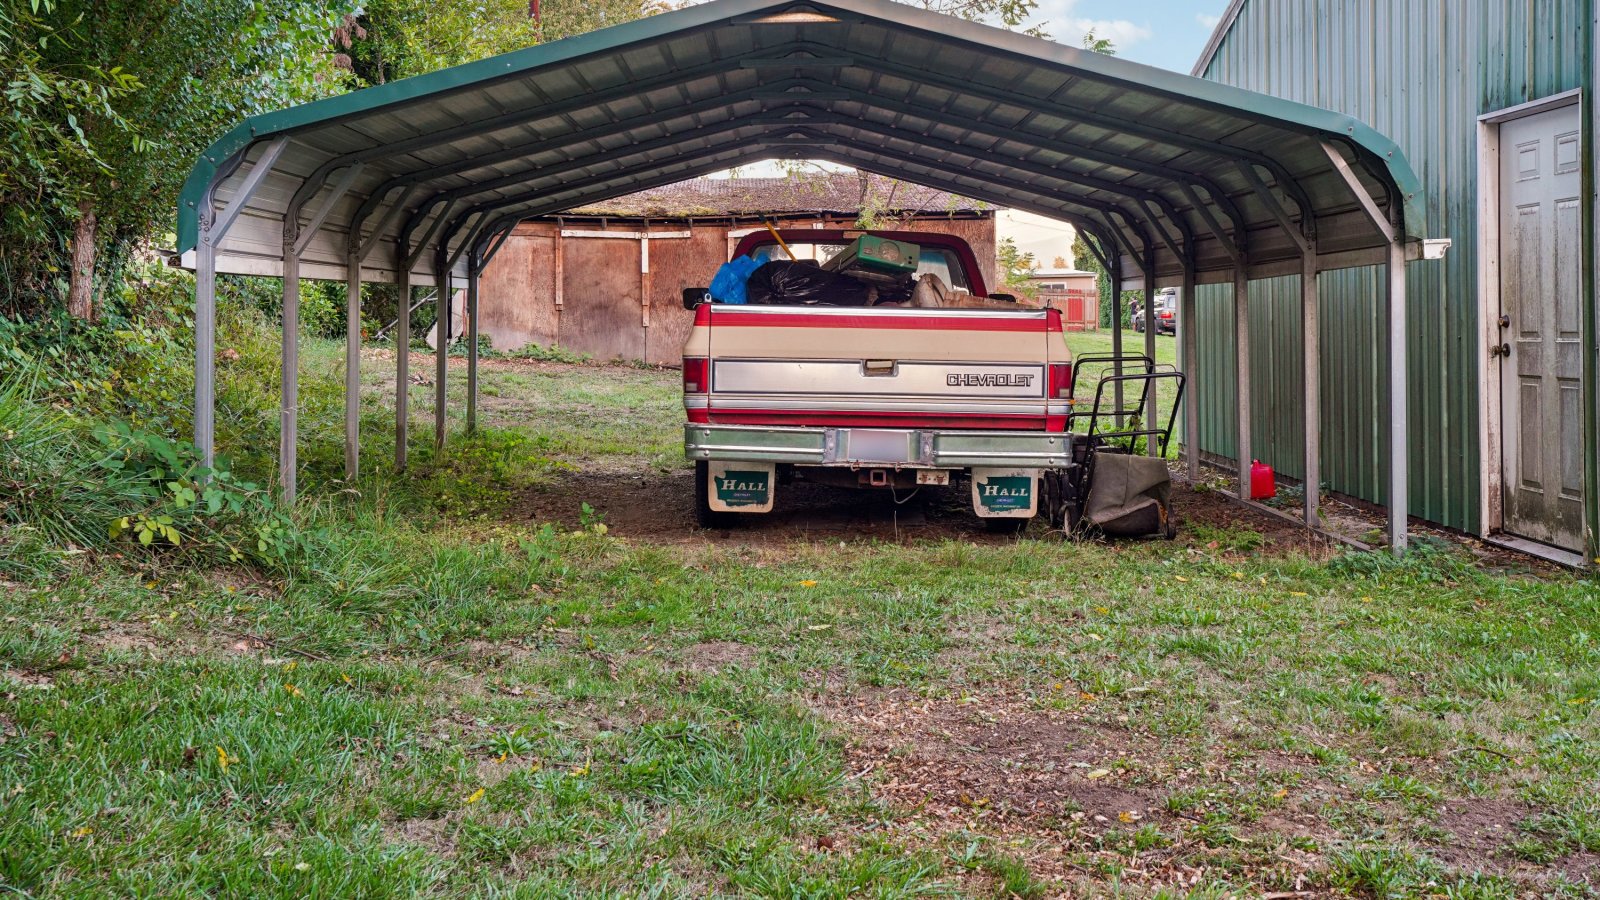
A carport may cost anywhere from a few hundred dollars for a basic kit to about $25,500 for an elaborate custom build, according to current national cost data for installed carports. Most installed projects fall between roughly $3,100 and $9,700, and the national average sits near $6,400.
That spread exists because prefab and custom carports are different products. A prefab carport arrives as a kit with set sizes and styles. A custom carport is designed around the home, the vehicles, and the lot, so the price reflects design time, materials, and skilled labor.
The choice between prefab and custom construction also affects how closely the finished structure fits the property, much like custom versus prefab cabinets in Fairfield County kitchens. Prefab options can reduce upfront costs, while custom work allows more control over fit and finishes.
How Does Carport Cost Change by Size?
Size is the first lever. A standard vehicle space needs roughly 300 to 350 square feet, so every added bay increases materials, labor, and any slab.
Carport Size | Estimated Installed Cost | Best Fit |
One-car | $2,400 to $8,400 | Narrow driveways, a single vehicle |
Two-car | $4,000 to $14,000 | Most households |
RV or boat | $6,000 to $21,000 | Tall or long vehicles |
These are national ranges for installed structures. Height matters too. RV and boat carports need more clearance, which means taller posts and stronger framing.
Wood vs Metal: Which Carport Material Costs More?
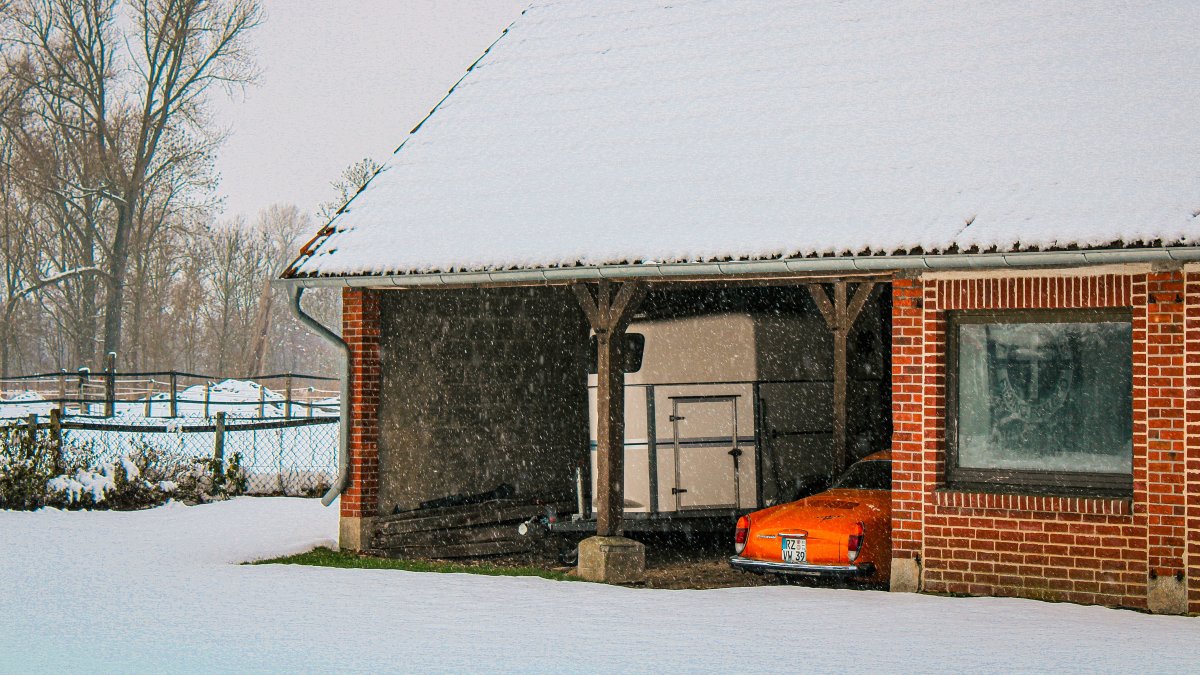
Per square foot, the two materials overlap more than most homeowners expect. Installed, metal runs roughly $15 to $40 per square foot and wood roughly $15 to $35, while polycarbonate usually sits lowest.
Material | Estimated Cost per Sq Ft | Where It Fits Best |
Metal | $15 to $40 | Prefab kits, simple roof lines |
Wood | $15 to $35 | Custom designs matched to the home |
Polycarbonate | $12 to $20 | Budget builds, light-filtering roofs |
Scope of the Build
- Metal dominates the prefab market, so it often anchors the low end.
- Wood is more common in custom work.
- Wood carports often include shingle or metal roofing and side walls, which add material and labor.
Long-Term Upkeep
- Wood needs periodic sealing or staining.
- Metal asks for less routine care.
- Metal offers fewer ways to blend with a home’s trim and rooflines.
Moisture Protection for Wood
- USDA research on moisture and wood decay above ground points to the long-standing rule that wood kept below about 20 percent moisture content resists decay.
- A well-built wood carport sheds water, keeps posts off wet soil, and lets air move through the structure.
Design Flexibility
For homeowners who want covered parking that reads as part of the house, custom wood carport designs for Fairfield County homes show what a tailored build can look like.
What Extra Costs Can Change Your Carport Budget?
The structure is only part of the estimate. These items often sit outside the base price:
- A standard concrete slab may cost $6 to $12 per square foot installed in 2026, with most residential projects averaging around $8 per square foot for a 4-inch pour.
- Permits often run $60 to $800 or more, depending on the town and scope.
- Site prep such as leveling, drainage, and access can add labor hours.
- Lighting, outlets, or an EV charger require a licensed electrician.
- Gutters, stain or paint, and trim details raise the total.
Slabs deserve a second look. They are not always required for a carport, but they are required for a garage, so pouring one now can save money if the space is ever enclosed.
Size, material, roof design, site conditions, customization, and local labor all shape the final estimate, and no two properties land in the same place. These figures are national planning estimates, not quotes.
Carport vs Garage: How Do the Costs Compare?
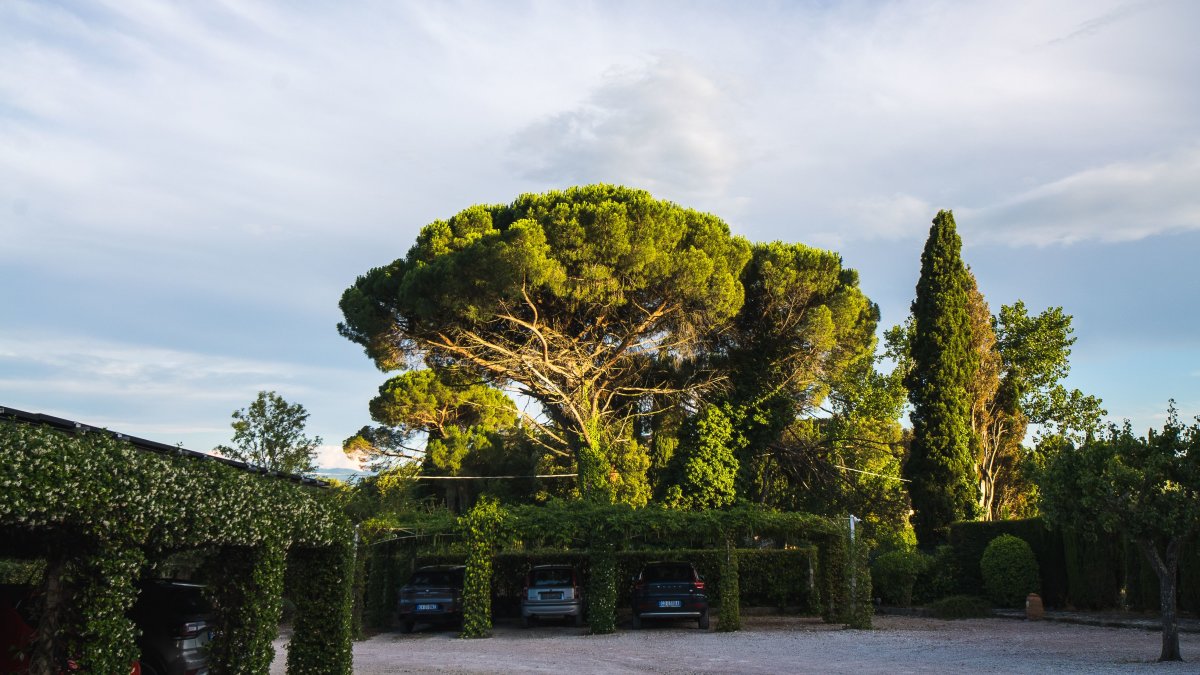
Carport vs garage is mostly a question of enclosure. A carport is a roofed structure with open sides or partial walls. A garage is fully enclosed, with a locking door, a slab, and often power, insulation, and finished interiors.
National data puts the average garage build near $29,600, with typical projects between about $16,800 and $42,300, according to national cost data for building a new garage. A one-car garage may run roughly $10,500 to $27,000, and a two-car garage $15,000 to $40,000.
Factor | Carport | Garage |
Estimated cost (two-car) | $4,000 to $14,000 | $15,000 to $40,000 |
Enclosure and security | Open or partial walls | Fully enclosed, lockable |
Foundation | Slab or footings, by design | Slab required |
Storage and workshop use | Limited | Strong |
Resale weight | Mostly curb appeal | Usually higher |
Labor drives much of the gap. Areas with a higher cost of living tend to see higher labor rates, which can widen the difference for Connecticut homeowners.
When Does a Carport Beat a Garage?
A carport makes the most sense when the goal is covered parking, not a locked room. These situations tend to favor it:
- The budget leads. When homeowners are weighing a carport against expanding the house, the cost of a home addition in Fairfield County can provide useful context for how different types of added space affect a project budget.
- The lot is tight. A lighter structure can fit where a garage would crowd a setback or the house. Town zoning has the final say.
- The home has no garage. Some older homes were built without one, and a well-designed carport can echo the home’s trim and rooflines.
- The vehicles are oversized. RV and boat owners often choose a carport because a garage tall enough to house them costs far more.
Covered parking also shapes the first impression visitors get before they reach the door, just as thoughtful guest bath remodel ideas can influence the appearance and function of an interior space.
When a Garage Is the Better Call
A garage wins when security, a workshop, conditioned storage, or resale weight matter most. Open sides also let wind-driven rain and snow reach vehicles, so a carport is not a full substitute for an enclosed space. National cost guides note that a carport may not add a large dollar figure to an appraisal, though a well-built one can improve buyer appeal.
A carport built on a slab can be enclosed later. That conversion adds framing, a garage door, and wiring, and it may call for a thicker slab, so planning for it early helps.
Homeowners considering other ways to add usable space can also compare the cost of a sunroom addition in Connecticut when deciding how to prioritize a larger home improvement project.
How Should You Plan a Carport Project in Connecticut?
Confirm Permit and Zoning Requirements First
Connecticut applies the Connecticut State Building Code and its requirements to most newly built structures. The town building department handles permits and inspections. Zoning rules such as setbacks and lot coverage are set locally, so the town should confirm them before any design is finalized.
Design the Roof for Connecticut Snow Load
A carport roof has to carry winter snow. Framing, post spacing, and footings are sized to the load the local building official requires. Prefab kits designed for milder climates may not meet that standard, so ask for the design load in writing.
Review Your Homeowners Insurance Coverage
A detached carport typically falls under other structures coverage, which is commonly capped at 10 percent of the dwelling limit. Attached structures may be treated differently, so confirm with the carrier before construction. This is general information, not insurance advice.
Compare Itemized Quotes to Keep Carport Cost Clear
A good carport quote should break down labor, materials, and extras into clear line items, much like a kitchen remodel estimate. Ask each contractor whether the slab, permits, electrical, drainage, and cleanup are included. That makes every quote easier to compare and keeps the final carport cost from surprising you.
Verify the Contractor’s License Before Signing
Check licensing through the Connecticut Department of Consumer Protection eLicense contractor lookup portal before you commit. A licensed contractor is also better positioned to handle permit applications and inspections on your behalf.
Frequently Asked Questions
How long does a wood carport last?
Lifespan depends on the lumber, the roof, drainage, and how well the structure is maintained. A well-built wood carport that stays dry and gets periodic sealing or staining can serve a home for many years.
Should a carport be attached to the house or freestanding?
Both can work, and the right choice depends on the lot and the home’s layout. An attached carport can make access from the door easier, while a freestanding one offers more flexibility with placement. A contractor can review drainage, roof tie-in, and clearances before you decide.
What roof style works best for a carport in snowy areas?
Pitched or sloped roofs tend to shed snow more easily than flat ones, which suits Connecticut winters. Whatever the style, the framing still needs to be engineered for the required snow load.
Can you add solar panels to a carport roof?
Often, yes, since a carport roof can be a good spot for panels. The framing has to be designed for the added weight and the electrical work needs a licensed professional, so solar can raise the carport cost well beyond the base structure.
Can a carport double as covered outdoor space?
It can. Many homeowners use the shaded area for projects, gatherings, or seasonal storage when vehicles are out. That flexibility is one more point to weigh in the carport vs garage decision.
Ready to Price Out Your Carport?
A carport can be a practical, good-looking way to protect your vehicles without the cost of a full garage. The right design depends on your lot, your vehicles, and how you want the structure to look beside the home.
At Grain & Steel Contracting LLC, our team works with Fairfield County homeowners on custom woodworking and building projects, and we are glad to talk through carport options, materials, and a personalized estimate during a free consultation.
Related Posts