
What’s In This Guide
What Makes a Guest Bathroom Feel Like a Boutique Hotel?
What Guest Bath Remodel Ideas Work Best in a Small Footprint?
How Should You Plan a Guest Bath Remodel Step by Step?
What Should You Expect to Pay for a Guest Bath Remodel?
When Should You Call a Professional for a Guest Bath Remodel?
Guests notice a bathroom faster than almost any other room in the house. A worn vanity or dim lighting fixture stands out the moment someone steps in to wash their hands before dinner. That is exactly why guest bath remodel ideas focused on comfort and polish matter so much for Fairfield County homeowners who entertain often or host visiting family.
A guest bathroom does not need the footprint of a primary suite to feel considered. It needs the right combination of light, storage, and finish choices working together.
Quick Facts
- A guest bath remodel earns its impact through layered lighting, storage that hides clutter, and finishes that stand up to heavy, irregular use.
- Half bath remodel ideas succeed by treating a small footprint as a design feature: a bold mirror, a statement sink, and durable flooring do the heavy lifting.
- Proper ventilation is essential for bathroom moisture control, mold prevention, and long-term material performance.
- Guest bath remodel cost depends on scope, materials, plumbing relocation, and site access.
- A pre-remodel walkthrough with a licensed contractor catches plumbing, ventilation, and layout issues before demolition starts.
What Makes a Guest Bathroom Feel Like a Boutique Hotel?
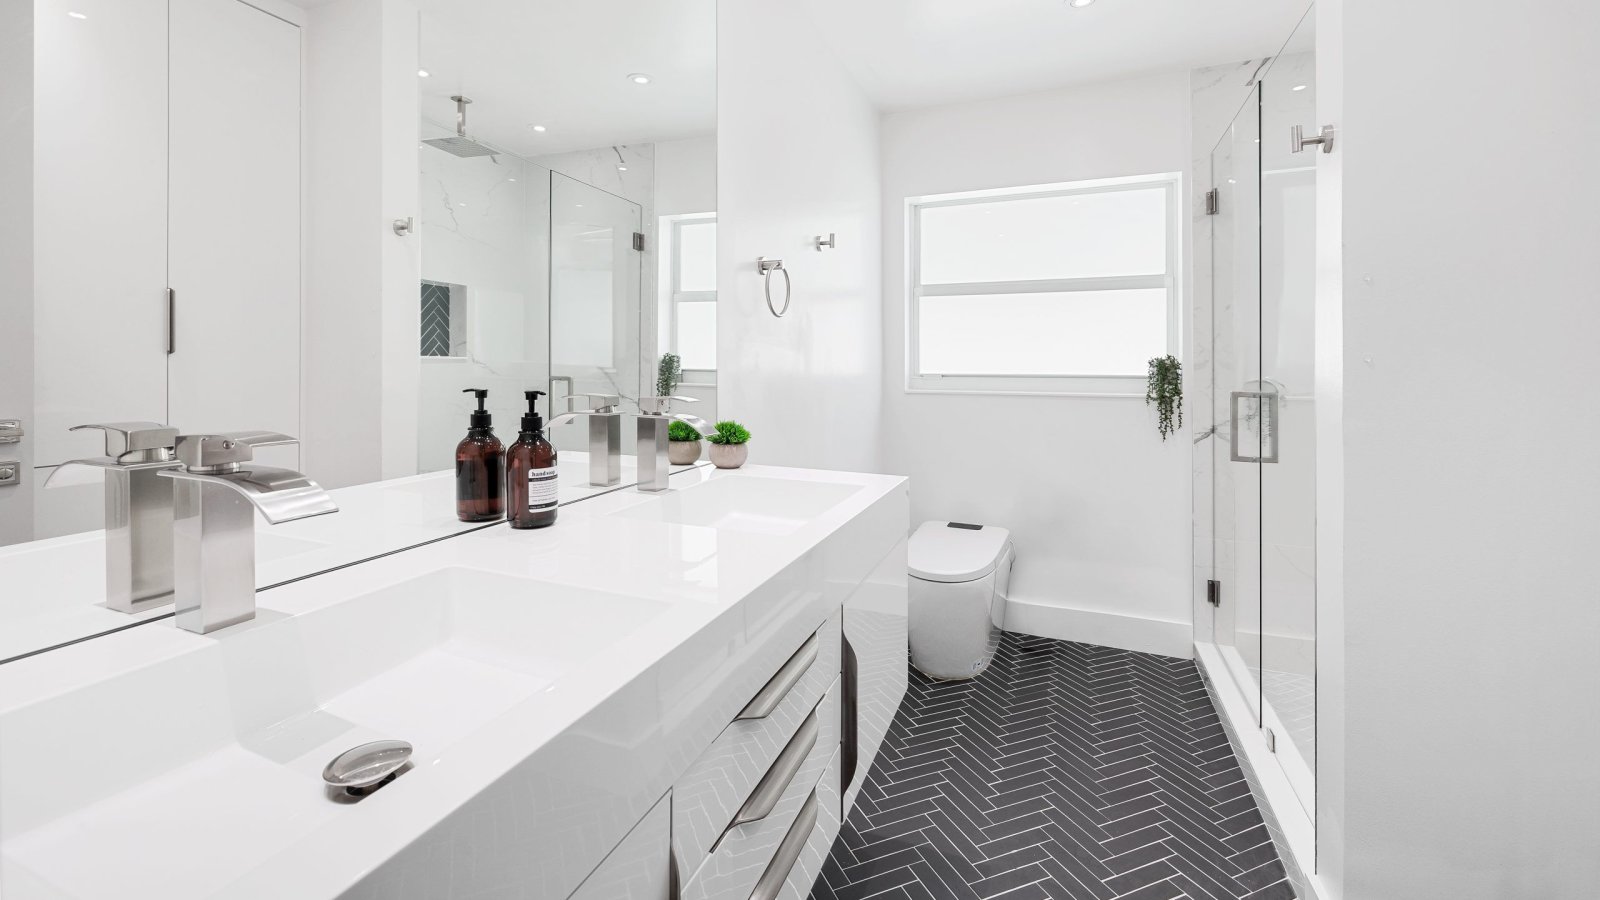
A guest bathroom reads as polished when three things align: layered lighting, concealed storage, and finishes built to handle infrequent but heavy use. None of these requires a full gut renovation. Small, deliberate upgrades usually make the biggest difference in a room where guests spend only a few minutes at a time.
Lighting That Flatters
Overhead lighting alone tends to cast harsh shadows across the mirror. Sconces mounted at eye level on either side of the vanity mirror soften those shadows and give guests a flattering view of themselves. Dimmer switches add flexibility for daytime brightness and evening ambiance without adding another fixture. A well-placed accent light above a piece of art or a textured mirror frame gives the room a finished, hospitality-style feel.
Storage That Hides Clutter Instantly
Guest bathrooms accumulate hand towels, extra toilet paper, and toiletries that homeowners would rather keep out of sight. A vanity with a single deep drawer or a recessed medicine cabinet solves that problem without adding visual bulk. Open shelving works only when paired with intentional styling, such as rolled towels and a single plant. Otherwise, closed storage keeps the room looking calm and uncluttered between uses.
Finishes That Handle Heavy, Irregular Use
Guest bathrooms see inconsistent use, which means finishes need to tolerate splashes, humidity swings, and the time between routine cleanings. Porcelain tile and engineered quartz resist staining and moisture better than natural stone or unsealed grout. A semi-gloss or satin paint finish wipes clean more easily than flat paint, which matters around a sink that guests use throughout a gathering.
What Guest Bath Remodel Ideas Work Best in a Small Footprint?
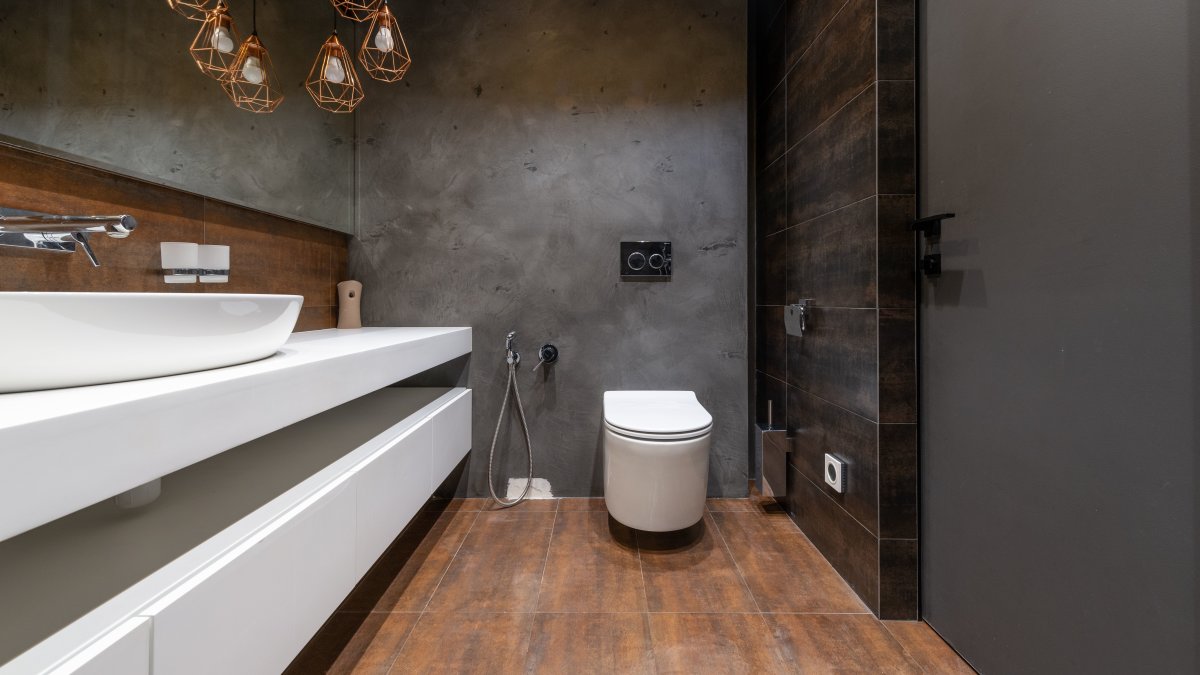
Half bath remodel ideas work best when the small footprint becomes part of the design story instead of something to apologize for. Bold wallpaper, a statement vessel sink, or patterned floor tile can carry a small room in a way that would feel overwhelming in a larger primary bathroom. Scale and proportion matter more here than in any other part of the house.
Making a Half Bath Feel Intentional
A single strong design choice, whether graphic wallpaper or a deep paint color, gives a half bath personality without requiring more square footage. Mirrors with unique shapes or metal frames add visual interest above the sink. Because a half bath typically lacks a shower, the humidity load is lower, which opens up more flooring and wallcovering options than a full bath allows.
Fixtures and Layout Choices for Half Baths
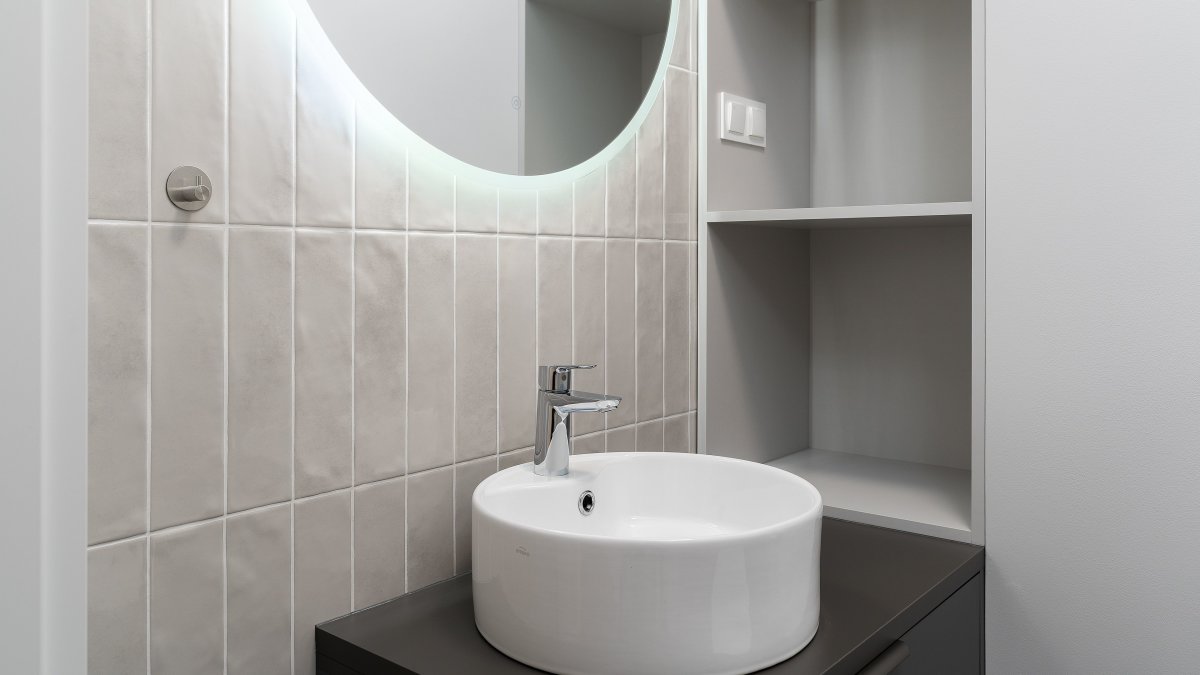
Wall-mounted or pedestal sinks free up floor space in a half bath, which makes the room feel larger even when the dimensions stay the same. A taller, narrower vanity with one functional drawer often works better than a wide vanity that crowds the doorway. If code, clearance, and the surrounding layout allow it, swinging the door outward can also reclaim usable floor space inside the room.
READ MORE: Bath Remodel Cost in Connecticut: Budget & Expectations
How Should You Plan a Guest Bath Remodel Step by Step?
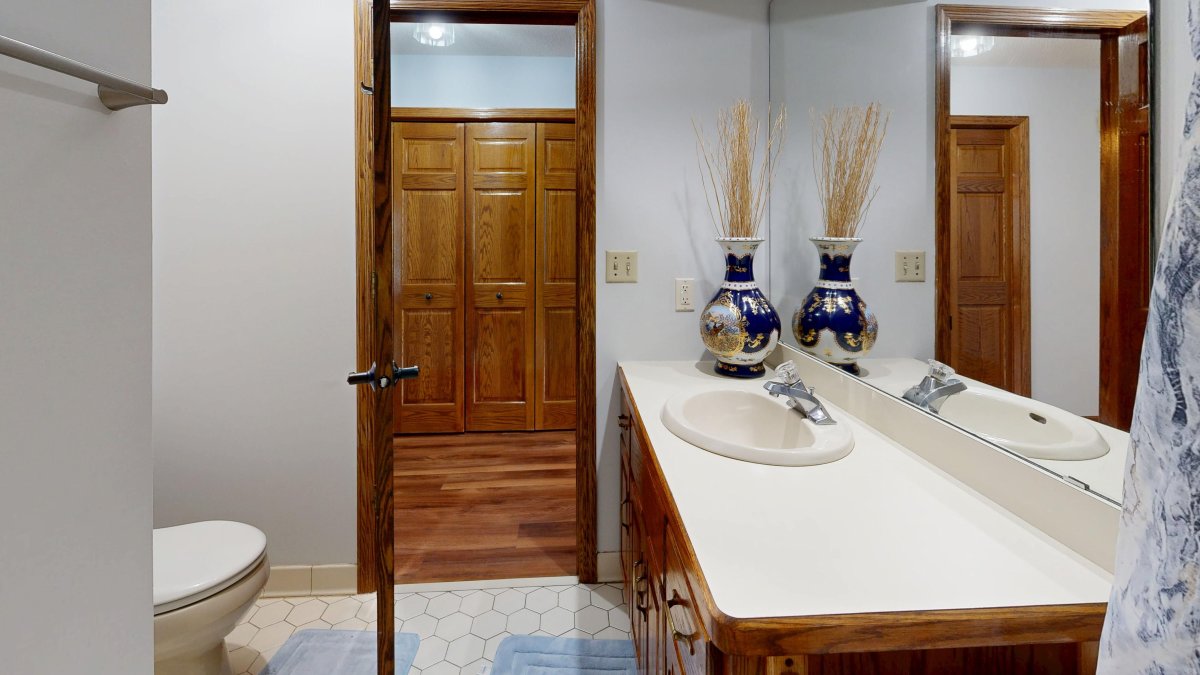
A guest bath remodel moves through design decisions first, then construction logistics, then a final walkthrough before guests ever see the finished space. Skipping the planning phase is the most common reason projects run long or exceed their original scope.
Design and Material Selection
Finalizing fixtures, tile, paint colors, and lighting before demolition begins prevents delays waiting on backordered materials mid-project. Homeowners who confirm plumbing fixture locations early avoid costly changes once walls are opened. A licensed contractor typically reviews existing plumbing and electrical during this phase to flag anything that needs to be addressed before finishes go in.
Protecting the Rest of the Home During Construction
Dust containment, floor protection, and a clear daily work schedule matter just as much in a small guest bath project as in a larger renovation. Homeowners should ask how a contractor plans to seal off the work area and manage debris removal, especially in homes with young children, pets, or guests staying nearby during the project.
Final Walkthrough and Punch List
A final walkthrough confirms that fixtures operate correctly, caulking is complete, and paint touch-ups are finished before the project closes out. This step also gives homeowners a chance to test the exhaust fan, check water pressure, and confirm the vanity drawers and doors close properly under normal use.
What Should You Expect to Pay for a Guest Bath Remodel?
Guest bath remodel cost varies widely based on the scope of work, and not a single number that applies to every home. A cosmetic refresh involving paint, fixtures, and lighting costs far less than a remodel that relocates plumbing or expands the footprint.
Several factors shape the final estimate for a guest bath project. Scope of work matters most: swapping a vanity and updating lighting costs less than reconfiguring plumbing lines.
Material selection, from tile grade to countertop material, moves the estimate up or down substantially. Site conditions, including whether existing plumbing needs updating or walls need to be opened for wiring, also affect labor hours. Access to the home, project timeline, and any customization requests round out the remaining variables.
Since guest bath remodel costs vary widely based on individual scope and materials, it is best to contact a contractor for an on-site walkthrough to assess your existing space and provide a specific estimate.
When Should You Call a Professional for a Guest Bath Remodel?
Homeowners should call a licensed contractor when a guest bath remodel involves moving plumbing, updating electrical for new lighting, or addressing signs of existing moisture damage. Persistent musty odors, soft or discolored drywall near the tub or toilet, and recurring mold around grout lines are signs that go beyond a cosmetic fix.
Bathroom ventilation plays a direct role in preventing those issues from returning after a remodel. The EPA’s guidance on remodeling and indoor air quality points out that proper ventilation protects both health and the home, since removing excess moisture helps prevent mold and mildew growth in bathrooms. The agency also recommends confirming that an exhaust fan moves enough air and vents directly outside during any renovation, rather than into an attic or another interior space.
Our design and build team at Grain & Steel works alongside Fairfield County homeowners to review these conditions during the planning phase. Catching a ventilation or moisture issue before finishes go in saves homeowners from costly rework later.
Frequently Asked Questions
How long does a typical guest bath remodel take?
Timelines depend on scope. A cosmetic update involving paint, fixtures, and lighting typically moves faster than a remodel that relocates plumbing or requires structural changes, since those projects involve more trades and inspection steps.
Can a half bath remodel include moving the toilet or sink?
Yes, though relocating plumbing adds complexity and cost compared to keeping fixtures in their existing footprint. A contractor can evaluate whether the existing plumbing lines support a layout change during the design phase.
What flooring holds up best in a low-ventilation guest bath?
Porcelain tile and other non-porous, moisture-resistant materials generally perform better than natural stone or unsealed surfaces in bathrooms with limited airflow, since they resist staining and moisture absorption over time.
Do guest bathrooms need the same ventilation as a full bath?
Ventilation needs depend on whether the room includes a shower or tub. A half bath without a shower generates less humidity, but a fan may still be recommended or required by local code to manage odor and residual moisture from sink use.
Is it worth remodeling a guest bath before selling a home?
Buyers and guests both notice a dated guest bathroom quickly, so an updated guest bath can support a stronger first impression during showings, though return on investment varies by home and market conditions.
Ready to Reimagine Your Guest Bathroom?
Grain & Steel Contracting LLC has built long-standing relationships with architects, subcontractors, and skilled tradespeople across Fairfield County, giving homeowners a single point of contact from concept through completion. Free consultations and estimates are available for guest bath and half bath remodels, with close collaboration between architects and tradespeople on every layout and design decision. The process stays transparent from the initial walkthrough through the final punch list.
A quick conversation is the easiest way to find out what a guest bath remodel could look like in your home.