
What’s In This Guide
- Where Do Built-In Cabinets Add the Most Storage in a Home?
- Why Built-In Cabinetry Outperforms Freestanding Furniture Long Term
- Seven Overlooked Spaces Where Built-In Cabinets Work Best
- What to Plan Before Designing Built-In Cabinets
- What Affects the Cost of Custom Built-In Cabinetry
- When Should You Call a Professional for Built-In Cabinet Design?
- Frequently Asked Questions
- Ready to Add Built-In Cabinets to Your Fairfield County Home?
Most homes have at least one wall, alcove, or recess that never gets used well. A fireplace wall sits bare on either side. The space under a staircase collects nothing but dust. A dining room corner holds a piece of furniture that never quite fits the room. Built-in cabinets solve this by turning those overlooked spaces into storage that works with the architecture instead of competing with it.
Quick Facts
- Dead zones hold the most value. Fireplace walls, under-stair recesses, and shallow alcoves usually sit unused until built-in cabinets convert them into functional storage.
- Depth determines function. A cabinet built for books needs less depth than one built for linens, electronics, or dinnerware, and getting this wrong wastes usable space.
- The choice between doors and open shelving affects maintenance. Open shelving requires ongoing styling, while closed cabinetry hides clutter with less upkeep.
- Outlets and trim need planning before installation. Built-ins that will support powered devices need electrical access planned in advance, while trim integration helps the cabinetry look intentional and consistent with the room.
- Room circulation limits placement. A built-in that narrows a walkway or blocks a door swing creates a daily inconvenience that outweighs the storage gained.
Where Do Built-In Cabinets Add the Most Storage in a Home?
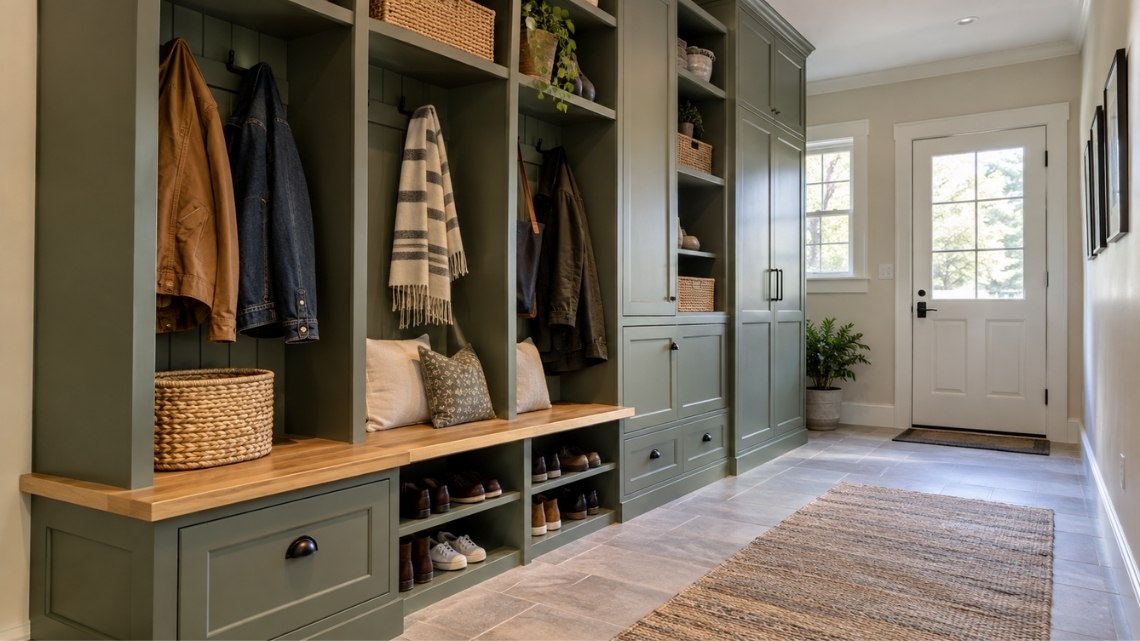
Built-in cabinets add the most storage in spaces that are structurally awkward for freestanding furniture: fireplace flanks, stair walls, shallow recesses, and rooms with irregular dimensions. These areas rarely accommodate a standard bookshelf or armoire without wasted gaps or overhang.
Custom-built cabinetry is measured to the exact wall, ceiling height, and trim profile of the room, so it fills the space completely instead of leaving dead air on either side. That precision is the main advantage built-in cabinet design has over off-the-shelf furniture.
Why Built-In Cabinetry Outperforms Freestanding Furniture Long Term
Freestanding furniture can solve a temporary or flexible storage need. Built-in cabinetry provides a more permanent solution because the cabinet is fitted and attached to the room rather than placed inside it as a movable piece.
A few reasons homeowners choose built-ins over furniture:
- No wasted gaps. Custom millwork closes the space between a cabinet and the wall, ceiling, or adjacent trim.
- Weight capacity can be matched to the intended load. Shelving built for books or media equipment can be constructed with materials, dimensions, and supports suited to what the shelves will actually hold.
- Architectural cohesion. Built-ins can be finished with matching crown molding, baseboards, and paint so the cabinetry reads as original to the home rather than added later.
- Resale presentation. Because built-ins remain with the home, integrated storage can contribute to the room’s finished appearance during showings rather than leaving storage dependent on furniture that moves with the seller.
This is where custom woodworking and cabinetry become relevant to the conversation. A cabinet built to match existing trim and proportions can accommodate the specific dimensions of a room more precisely than a stock piece, particularly in older Fairfield County homes where ceiling heights, wall depths, and molding profiles can vary.
Seven Overlooked Spaces Where Built-In Cabinets Work Best
Some rooms have more untapped storage potential than others. These are the areas that most consistently benefit from custom built-in cabinets.
1. Fireplace Walls and Niches
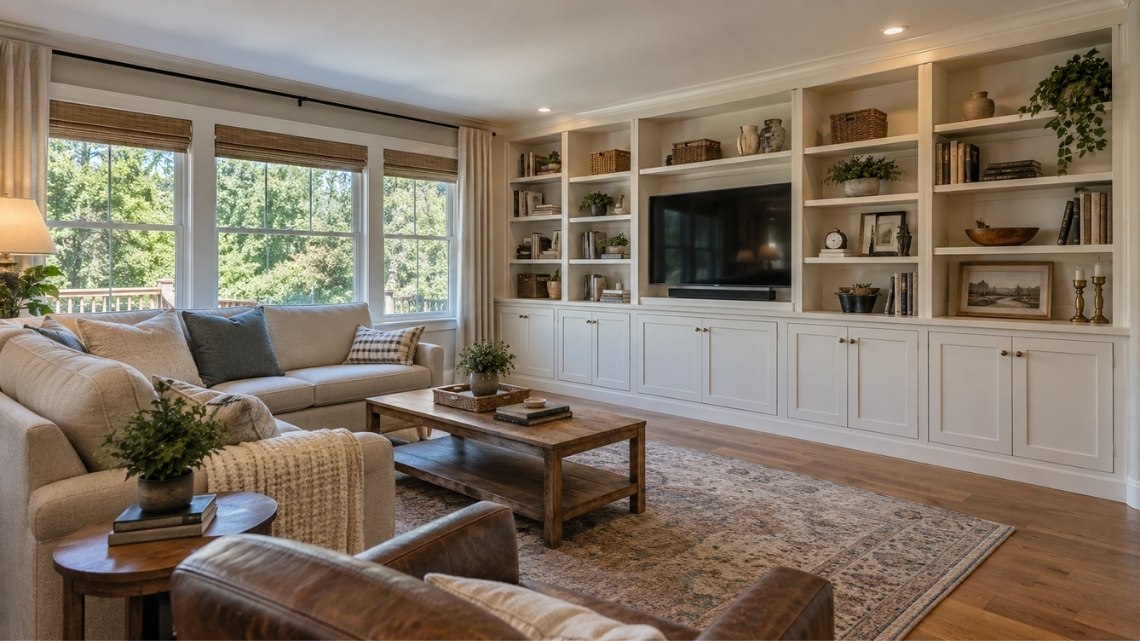
The flanking walls on either side of a fireplace can be difficult to furnish efficiently with standard pieces, making them well suited to built-in shelving or cabinetry. A closed cabinet base with open shelving above balances display space with concealed storage for media equipment, games, or extra linens. Matching the cabinet finish to the fireplace surround keeps the wall visually unified.
2. Under-Stair Recesses
The triangular space beneath a staircase can be difficult to use efficiently, yet it can provide substantial storage when designed around the available dimensions. Shelving or cabinetry that descends in height to follow the slope of the stairs can hold books, display pieces, or concealed storage while making use of an otherwise awkward footprint.
3. Dining Rooms
Dining rooms often have one wall dedicated to a hutch or sideboard. A built-in version of the same concept, sized to the exact wall width, holds china, serving pieces, and linens without narrowing the walkway around the table. Glass-front upper cabinets keep display pieces visible while lower drawers handle bulkier items.
4. Living Rooms
Custom built-in cabinets for living room walls typically flank a television, fireplace, or window and combine closed storage with open shelving for books and decor. This layout keeps electronics, cords, and media accessories out of view while still giving the room a finished, furnished appearance.
5. Home Offices
A built-in desk paired with overhead cabinetry can make efficient use of a small office by fitting storage and workspace to the available wall area. Design elements worth prioritizing include accessible power outlets, adjustable shelving, and built-in task lighting positioned to preserve desk surface space. These details are particularly important in a home office that is used regularly for extended periods.
6. Mudrooms and Entryways
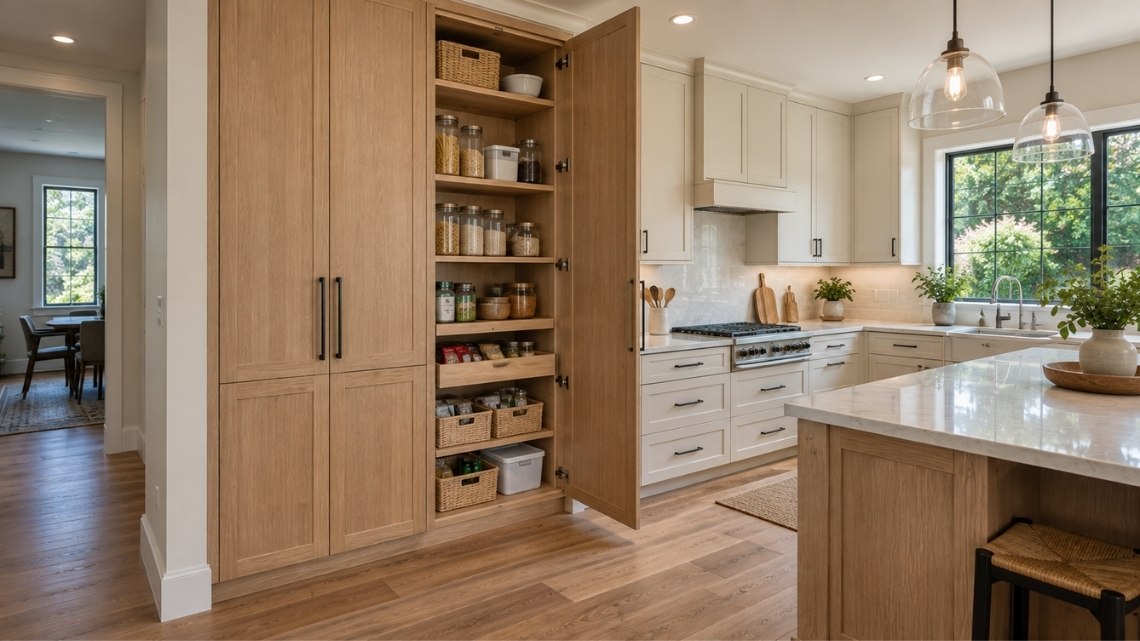
Entryways can accumulate shoes, bags, outerwear, and other everyday items quickly. A built-in mudroom bench with a hinged seat, hooks above, and cubbies below creates defined storage for these items. Ventilation also matters, since damp shoes and jackets stored in closed cabinetry can develop odors if the design does not allow adequate airflow.
7. Shallow Wall Recesses
Not every recess is deep enough for a full cabinet, but shallow niches can still hold a slim built-in for books, artwork, or bathroom linens. These spaces are common in older homes where plumbing chases or structural framing created a step in the wall that never got addressed.
What to Plan Before Designing Built-In Cabinets
A built-in that looks good on paper can still fail in practice if a few planning factors are overlooked. Address these before finalizing a design:
Depth
Match cabinet depth to its intended contents. A bookshelf needs far less depth than a cabinet meant for linens, dinnerware, or electronics, and building too deep wastes both material and floor space.
Doors Versus Open Shelving
Open shelving displays items but requires consistent styling to avoid looking cluttered. Closed doors hide contents but add cost and reduce visual openness.
Outlets and Power Access
If a built-in will support a television, computer equipment, lighting, appliances, or other powered devices, plan the necessary outlets and power access into the design before installation.
Trim Integration
Crown molding, baseboards, and casing should extend from the existing room into the built-in for a seamless, original-to-the-home appearance.
Room Circulation
A built-in that protrudes into a walkway, blocks a door swing, or crowds a stairway landing creates a daily inconvenience no amount of storage offsets.
Homeowners weighing a closet built-in should also consider standard clothing depth. Most wardrobe-style built-ins are constructed around a 24-inch depth to accommodate standard clothes hangers, which is a useful benchmark when comparing quotes or sketches from different designers.
READ MORE: Kitchen Countertop Options Comparison: Granite, Quartz, Marble, and Beyond – Grain Steel
What Affects the Cost of Custom Built-In Cabinetry
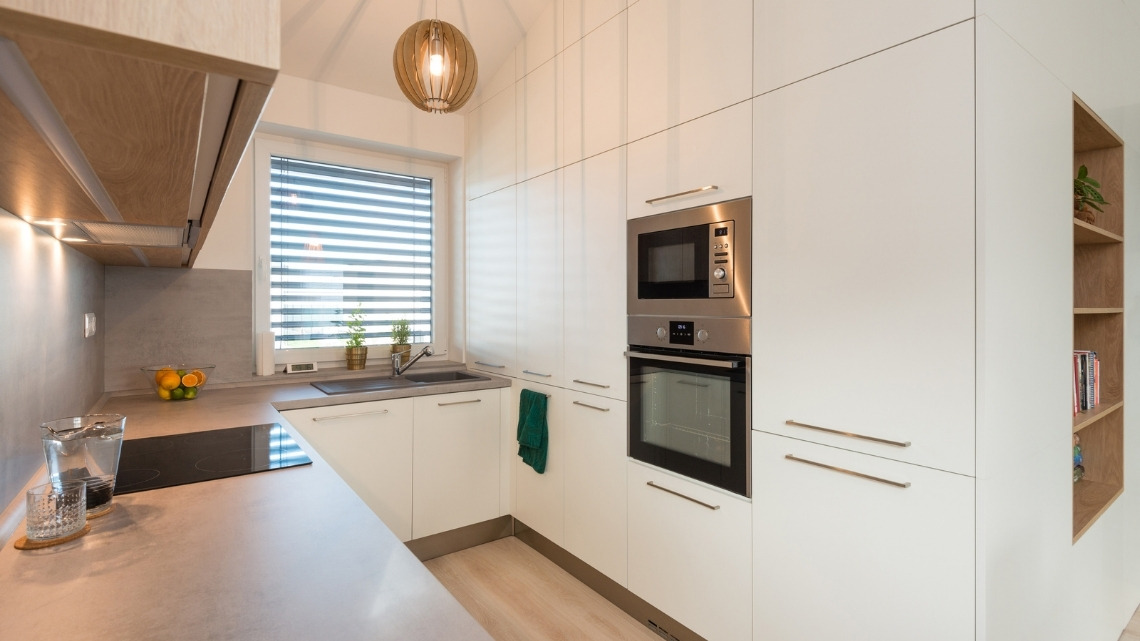
Built-in cabinet cost depends on several factors working together, so there is no single number that applies to every project. Material selection, cabinet size, the complexity of the design, trim detail, and site conditions all shift the estimate up or down.
Factors that typically influence pricing include:
- Cabinet materials, such as plywood, medium-density fiberboard, hardwood, or combinations of these materials
- Overall size and depth of the built-in
- Door style, hardware, and finish complexity
- Trim and molding work needed to match existing architecture
- Electrical or lighting integration
- Site access and the condition of the existing wall or recess
Because these variables shift from project to project, the most reliable way to understand what a specific built-in will cost is a walkthrough with a contractor familiar with the home’s layout and construction details.
When Should You Call a Professional for Built-In Cabinet Design?
Bring in a design-build professional when a built-in involves structural changes, electrical work, or matching existing trim and molding profiles. Cosmetic shelving in a simple recess may be a manageable DIY project, but anything touching framing, wiring, or load-bearing walls should be evaluated by a qualified professional first.
A few signs a project needs professional design and installation:
- The space involves uneven walls, sloped ceilings, or non-standard dimensions
- Electrical outlets, lighting, or cable management need to be built into the design
- The built-in needs to match existing crown molding, baseboards, or paneling
- The project spans multiple rooms or requires coordination with other renovation work
- The homeowner is unsure whether a wall is load-bearing before altering it
A design-build approach keeps these decisions under one point of contact, which reduces the back-and-forth that can happen when design and construction are handled separately.
Frequently Asked Questions
What is the difference between built-in cabinets and custom cabinetry?
Built-in cabinets are permanently integrated into a wall, recess, or architectural feature, while custom cabinetry can refer to any cabinet built to specific measurements, whether installed as a built-in or as a freestanding piece.
Can built-in cabinets be removed later?
Yes, but removal is usually more involved than moving freestanding furniture because built-ins are attached to walls, floors, or surrounding trim. Removing them may require drywall, flooring, paint, or molding repairs afterward.
What materials work well for custom built-in cabinets?
Material selection depends on the location, intended use, finish, and budget. Hardwood, plywood, medium-density fiberboard, and combinations of these materials may all be appropriate for different components.
Should built-in cabinets extend all the way to the ceiling?
Not necessarily. Floor-to-ceiling cabinetry can maximize vertical storage and create a more integrated appearance, while shorter built-ins may make a room feel more open. The best approach depends on the room’s proportions and storage needs.
Do built-in cabinets require a permit in Connecticut?
Permit requirements depend on the scope of the project, particularly if structural, electrical, plumbing, or other regulated work is involved. For non-state construction, Connecticut directs property owners to confirm requirements with the building department in the municipality where the project is located.
Ready to Add Built-In Cabinets to Your Fairfield County Home?
Grain & Steel Contracting LLC works with Fairfield County homeowners on custom woodworking and cabinetry projects, from single-room built-ins to storage planning across a full renovation. Our team collaborates closely with architects and skilled tradespeople on every layout decision.
A quick conversation is the easiest way to find out where built-in cabinets could work in your home.